Refine Search
Sort by
$5,325,000
5 Beds 5 Baths 260018364 MLS ACTIVE Status
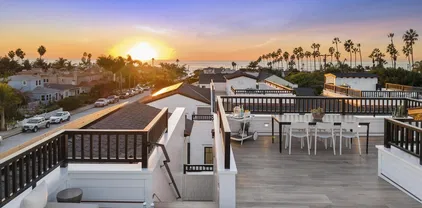
Only one 5BR New Construction Home Left - 3 sold - ideal Summer Lock n Go Luxury Home in La Jolla! Experience the pinnacle of coastal luxury in this brand-new 5BR, 3,473 sq ft detached 'Lock-n-Go' Beach House perfectly positioned in La Jolla’s coveted Beach Barber Tract—just moments from Windansea Beach, Little Point and the Village. Bathed in natural southern light, this architectural standout showcases refined craftsmanship and thoughtful design, featuring a striking tambour wood cupola primary bath ceiling detail, chef’s Thermador appointed kitchen with tucked away walk-in catering pantry, and a unique entertainer’s Media Room Lounge complete with designer wet bar, Control 4 Home Automation/AV System, 50+ bottle wine column fridge and elevator access to all levels. The panoramic rooftop deck captures sweeping coastal vistas of the La Jolla, Blacks & entire San Diego coastline to the north. Every detail reflects custom luxury & maximized use of space—from bespoke wood millwork and tongue-and-groove ceilings to modern Lutron lighting, Solar, Tesla Battery & Control 4 Home system. Perfect as a multigenerational 2nd Home, lock-and-leave coastal escape, or premier luxury rental potential, 466 Westbourne defines modern La Jolla living just steps from year round surf, sand, sunsets! BUILDER: Attention to detail & pride of ownership define this rare La Jolla new construction offering, blending modern luxury with timeless design. Timeless black-and-white lines, copper downspouts, and custom washed brick frame a bright, sun-soaked entry patio, outdoor fireplace & yard adorned with lush hedges. KITCHEN / LIVING: The main level welcomes you with vaulted alder beam ceilings, gas fireplace, and light beachy wide-plank oak floors. The entertainer’s kitchen features a walk-in working pantry with 2nd sink, 2nd dishwasher, and microwave, plus a full Thermador appliance suite—36” paneled fridge, 48” range top with griddle, 30” double ovens, Kohler farmhouse sink, and natural slab center island with bar stool seating. LOWER LEVEL: All floors Accessible by elevator, the expandable lower-level Media/Game Room offers a custom wet bar, sink, Thermador 50+ bottle wine column, beverage fridge, floating shelves, AV system, and crown molding LED lighting. This level boasts a private guest room with en-suite bath, the 5th Room for your needs, owner storage room, and a spacious walk-in laundry room. TOP FLOOR: The impressive Primary Suite captures sunset views and flows into a spa-inspired bathroom featuring a freestanding Kohler soaking tub under a tambour wood cupola ceiling, herringbone inlay tile, dual vanities with LED mirrors, makeup counter, and rainfall shower with multi-function fixtures. A must after a day in the sun! OTHER: 1) Laundry room with front-load washer/dryer, quartz counters, and farm sink. 2) Solar Panels Installed with Tesla Powerwall Battery. 3) Two-car garage with EV Outlet. 4) Exterior beach surf shower. 5) Control 4 Smart Home AV System with built-in speakers, Lutron lighting, mult cameras installed & expandability.

466 Westbourne St, La Jolla

$5,300,000
5 Beds 7 Baths SR26073920 MLS ACTIVE Status
Welcome to this exquisite Cape Cod estate, ideally situated South of the Boulevard in prime Sherman Oaks. Spanning approximately 5,400 sq-ft on expansive nearly 11,000 sq-ft lot, this exceptional residence blends timeless elegance with modern comfort. From the moment you enter, you are greeted by rich oak wood floors, detailed wainscoting, crown molding, coffered ceilings, & thoughtfully placed recessed lighting. The home features five spacious en-suite bedrooms, an open office, main-level powder room, & wine cellar. Designed for both everyday living & entertaining. A formal living room with fireplace, elegant dining room, & private movie theater with newer reclining seating create a perfect balance of sophistication & comfort. At the heart of the home lies a stunning chefs kitchen, complete with Wolf appliances, Sub-Zero refrigerator, oversized center island, breakfast area, butlers pantry, & generous walk-in pantry. The kitchen seamlessly opens to a large family room, where pocket doors invite you into a truly remarkable indoor-outdoor living experience.The backyard is a private sanctuary, beautifully designed to evoke the feeling of a luxury boutique retreat. Enjoy a covered & tiled patio with a fireplace, built-in BBQ, & wine frig, all overlooking a sparkling saltwater pool with zero-edge spa. Custom tile work enhances the outdoor space, while lush landscaping surrounds you with lemon, lime, fig, & blackberry trees. A charming pool house with three-quarter bath, a wine frig, & separate greenhouse completes this serene escape. Upstairs, a graceful staircase leads to a br Welcome to this exquisite Cape Cod estate, ideally situated South of the Boulevard in prime Sherman Oaks. Spanning approximately 5,400 sq-ft on expansive nearly 11,000 sq-ft lot, this exceptional residence blends timeless elegance with modern comfort. From the moment you enter, you are greeted by rich oak wood floors, detailed wainscoting, crown molding, coffered ceilings, & thoughtfully placed recessed lighting. The home features five spacious en-suite bedrooms, an open office, main-level powder room, & wine cellar. Designed for both everyday living & entertaining. A formal living room with fireplace, elegant dining room, & private movie theater with newer reclining seating create a perfect balance of sophistication & comfort. At the heart of the home lies a stunning chefs kitchen, complete with Wolf appliances, Sub-Zero refrigerator, oversized center island, breakfast area, butlers pantry, & generous walk-in pantry. The kitchen seamlessly opens to a large family room, where pocket doors invite you into a truly remarkable indoor-outdoor living experience.The backyard is a private sanctuary, beautifully designed to evoke the feeling of a luxury boutique retreat. Enjoy a covered & tiled patio with a fireplace, built-in BBQ, & wine frig, all overlooking a sparkling saltwater pool with zero-edge spa. Custom tile work enhances the outdoor space, while lush landscaping surrounds you with lemon, lime, fig, & blackberry trees. A charming pool house with three-quarter bath, a wine frig, & separate greenhouse completes this serene escape. Upstairs, a graceful staircase leads to a bright landing & loft area, along with four en-suite bedrooms. The primary suite is nothing short of magical, featuring its own fireplace & a large covered balconyperfect for morning coffee or unwinding at sunset. The suite is complemented by a spacious walk-in closet & dressing area, a luxurious spa-like bath with dual vanities, free standing soaking tub, separate vanity, & oversized walk-in shower. Additional amenities include dual HVAC systems, tankless water heater, surround sound, pre-wiring for an alarm system with cameras, fully gated grounds, paid-off solar with batteries, & an EV charger in the garage. Located just moments from Ventura Boulevards renowned dining, shopping, and entertainment, this home offers the perfect blend of convenience, privacy, & tranquility. This is more than a homeits a true retreat for the soul. Seller financing &/or lease option to buy available.

14234 Greenleaf St, Sherman Oaks

$5,300,000
5 Beds 6 Baths V1-35446 MLS ACTIVE Status
One of the most stunning homes in the Marina with endless water views! Perfectly positioned on a premier corner point lot along a highly desirable secondary wide channel, this extraordinary waterfront residence offers two expansive boat easements (approx. 130' & 85') ready to accommodate your yacht and all your water toys. A rare opportunity to own a truly one-of-a-kind 5-bedroom, 6-bath luxury waterfront estate with top-tier amenities throughout. Privately tucked at the end of a cul-de-sac with a deep driveway for additional parking, the home welcomes you through a serene courtyard entry into a seamless blend of coastal sophistication and indoor-outdoor living. Impeccable craftsmanship is showcased in the walnut-stained custom cabinetry, floating shelves, and gorgeous white oak flooring. The first level is designed for grand-scale entertaining, featuring open-spacious living room, a dramatic stacked-stone fireplace, and a designer wet bar complete with quartzite countertops, illuminated cabinetry, built-in ice maker, and double-drawer refrigerator. A walk-in wine room stores your finest collection. Accordion glass doors open to a spectacular covered waterfront patio with fireplace, built-in TV, and glass wind panels. Expansive wraparound IPE decking and a fire pit create the ultimate setting for sunset gatherings. The gourmet kitchen is a showpiece, appointed with premium Wolf stainless appliances, Sub-Zero refrigerator, striking quartzite countertops, oversized island with prep sink, abundant custom storage, and more marina views. Seaside dining overlooks the deck and tra One of the most stunning homes in the Marina with endless water views! Perfectly positioned on a premier corner point lot along a highly desirable secondary wide channel, this extraordinary waterfront residence offers two expansive boat easements (approx. 130' & 85') ready to accommodate your yacht and all your water toys. A rare opportunity to own a truly one-of-a-kind 5-bedroom, 6-bath luxury waterfront estate with top-tier amenities throughout. Privately tucked at the end of a cul-de-sac with a deep driveway for additional parking, the home welcomes you through a serene courtyard entry into a seamless blend of coastal sophistication and indoor-outdoor living. Impeccable craftsmanship is showcased in the walnut-stained custom cabinetry, floating shelves, and gorgeous white oak flooring. The first level is designed for grand-scale entertaining, featuring open-spacious living room, a dramatic stacked-stone fireplace, and a designer wet bar complete with quartzite countertops, illuminated cabinetry, built-in ice maker, and double-drawer refrigerator. A walk-in wine room stores your finest collection. Accordion glass doors open to a spectacular covered waterfront patio with fireplace, built-in TV, and glass wind panels. Expansive wraparound IPE decking and a fire pit create the ultimate setting for sunset gatherings. The gourmet kitchen is a showpiece, appointed with premium Wolf stainless appliances, Sub-Zero refrigerator, striking quartzite countertops, oversized island with prep sink, abundant custom storage, and more marina views. Seaside dining overlooks the deck and tranquil channel. An additional spacious family room opens to a side deck, while the custom home theater--with large screen, built-in sound system--offers a true cinematic experience. A stunning floating wood staircase leads to the second level featuring five bedrooms, including three ensuite, four baths, and a laundry room. Each bathroom is an experience of designer tile and stonework! The grand primary suite captures shimmering channel views and sunsets from its private wraparound deck. Indulgent spa-like bathroom offering soaking tub, a beautifully designed walk-in shower, dual vanities, and exquisite marble and designer tile. One bedroom is currently styled as a private gym with specialty flooring. This is more than a home-it is a landmark waterfront estate designed for those who demand the very best in luxury, lifestyle, and location!

2131 Ravoli Dr, Oxnard

$5,295,000
4 Beds 4 Baths 260016751 MLS ACTIVE Status
Set behind gates on one of the most coveted streets in the Rancho Santa Fe Covenant, this extraordinary 3 acre offering presents a rare opportunity to create a world class estate in an unrivaled setting. Showcasing sweeping panoramic views, complete privacy, and all usable grounds, the property combines immediate livability with exceptional long term potential. Plans by John Jensen for an approximately 11,000 square foot contemporary masterpiece (main home + detached guest home) are nearing shovel ready status, offering a streamlined path toward the creation of a legacy estate. The existing single level residence spans approximately 2,400 square feet, complemented by a detached 1,260 square foot guest house. Designed for effortless indoor outdoor living, the home features vaulted ceilings, abundant natural light, expansive entertaining patios, a poolside game room, outdoor dining and lounge areas, fireplace, BBQ pavilion, gym and massage room, and a detached three car garage. The estate is fully fenced and oriented to capture optimal sun exposure and spectacular vistas. Perfectly positioned moments from the coveted Roger Rowe School, Covenant golf and tennis amenities, and miles of scenic riding and walking trails, this is an exceptionally rare canvas for the discerning buyer seeking privacy, prestige, and the opportunity to build a landmark estate in one of Southern California’s most exclusive communities. Renderings (photos 1,4,5,7) are conceptual only, and may not accurately depict the proposed/planned home.

6858 Las Colinas, Rancho Santa Fe

$5,295,000
7 Beds 9 Baths 260013036 MLS ACTIVE Status Heritage Estates BLDG.
When only the best will do. Set behind the gates of the prestigious Heritage community on a private cul-de-sac, this impeccably maintained single-story Mediterranean estate spans 4.69 acres with sweeping mountain and canyon views. Offering approximately 10,266 sq ft, the residence features 7 bedrooms, elegant formal living and dining rooms, a grand chef’s kitchen with professional appliances and stone island, an expansive family room with beamed ceilings and fireplace, plus an adjacent home theater. Grand oversized sliders open to an impressive outdoor great room with fireplace, creating seamless indoor/outdoor living. The luxurious primary retreat overlooks the resort-style grounds and features a fireplace, sitting area, custom dressing rooms, and spa-inspired bath. Additional highlights include a richly appointed office/library, six secondary bedroom suites, gym with dry sauna plus steam shower, and a secondary game/family room. Exceptional grounds include a resort pool with waterfalls, slide, and spa, outdoor kitchen, multiple entertaining spaces, lighted tennis court, expansive lawns, and mature landscaping. Amenities include owned solar, irrigation well, generator, four-car garage, advanced security system, and gated privacy. Conveniently located near freeways, shopping, Maderas Golf & Country Club, and top-rated schools. Crafted by Greg Agee. This estate features its own private gated access within the gated privacy of the Heritage. Full Tennis court and a functioning well for irrigation. An elaborate owned solar system for effecient luxury living. An entertainers dream. A rare offering that checks all the boxes!

14160 Augusta Ct, Poway

$5,295,000
3 Beds 4 Baths LG25102495 MLS ACTIVE Status
North Laguna Beach Luxury Home with Panoramic Ocean and Catalina Views Experience modern coastal living at its finest in this luxury ocean-view home in North Laguna Beach, California. Nestled above the coastline on a private, gated lot, 535 High Drive offers sweeping Pacific Ocean, coastline views from nearly every room. Enter through a lushly landscaped stone courtyard with a tranquil water feature and into a world of contemporary coastal design, featuring soaring ceilings, Brazilian cherry wood floors, and natural light-filled interiors. The open-concept great room with fireplace opens to an expansive ocean-view deck, perfect for entertaining or sunset dining. The chef-inspired kitchen is equipped with high-end Thermador and Bosch appliances, double ovens, dual dishwashers, custom cabinetry, stone countertops, a wine refrigerator, warming drawer, and reverse osmosis filtration systemcrafted for the discerning cook. This home includes three ensuite bedrooms, with two primary suites designed for privacy and relaxation. The main-level primary suite features a spa-style bathroom with a heated soaking tub, walk-in shower, and direct deck access. The lower-level primary suite offers a fireplace, stone patio with fire pit and fountain, and a tranquil garden ambiance. Additional amenities include air conditioning, Tesla charger, and an oversized two-car garage with built-in storage. The gated driveway can also serve as an additional entertaining terrace in total privacy. Located near Heisler Park, Lagunas beaches, village shops, restaurants, and art festivals, this property embod North Laguna Beach Luxury Home with Panoramic Ocean and Catalina Views Experience modern coastal living at its finest in this luxury ocean-view home in North Laguna Beach, California. Nestled above the coastline on a private, gated lot, 535 High Drive offers sweeping Pacific Ocean, coastline views from nearly every room. Enter through a lushly landscaped stone courtyard with a tranquil water feature and into a world of contemporary coastal design, featuring soaring ceilings, Brazilian cherry wood floors, and natural light-filled interiors. The open-concept great room with fireplace opens to an expansive ocean-view deck, perfect for entertaining or sunset dining. The chef-inspired kitchen is equipped with high-end Thermador and Bosch appliances, double ovens, dual dishwashers, custom cabinetry, stone countertops, a wine refrigerator, warming drawer, and reverse osmosis filtration systemcrafted for the discerning cook. This home includes three ensuite bedrooms, with two primary suites designed for privacy and relaxation. The main-level primary suite features a spa-style bathroom with a heated soaking tub, walk-in shower, and direct deck access. The lower-level primary suite offers a fireplace, stone patio with fire pit and fountain, and a tranquil garden ambiance. Additional amenities include air conditioning, Tesla charger, and an oversized two-car garage with built-in storage. The gated driveway can also serve as an additional entertaining terrace in total privacy. Located near Heisler Park, Lagunas beaches, village shops, restaurants, and art festivals, this property embodies the luxury coastal lifestyle of Laguna Beach real estateoffering the perfect blend of modern elegance and privacy. Please present all offers.

535 High Dr, Laguna Beach

$5,290,000
4 Beds 6 Baths IV26124445 MLS ACTIVE Status
Welcome to the pinnacle of luxury living at 2130 Old Quarry Road, nestled in the prestigious enclave of Victoria Woods, Riverside, CA. Perched atop a private hill, this architectural masterpiece offers over 9,252 square feet of refined elegance, unmatched privacy, and sweeping 360-degree panoramic views. Fresh off an over two year comprehensive multi-million dollar transformation of finishes and systems resulting in an effectively brand new state of the art property! A true sanctuary, this estate masterfully blends contemporary design, high-end finishes, and resort-style amenities to create an atmosphere of quiet grandeur. From the entrance, you're greeted by a show-stopping, one-of-a-kind natural stone fireplacea centerpiece that sets the tone for the sophisticated interiors beyond. The home showcases exquisite details including Rosa Onyx, Botanic Crystal Quartzite, Lasa Gold, custom oak millwork, and wide-plank French Oak flooring. Designed for elevated living and effortless entertaining, this estate includes multiple indoor bars, a wine bar, entertainment areas, and a spa-quality primary suite with a dual-entry bath, steam room, private bar, and spectacular views. The gourmet chefs kitchen features Sub-Zero, Wolf, and Cove appliances, plus a commercial-grade exhaust system. An elegant family room with multiple seating areas and a corner bar offers an inviting ambiance. The property is equipped with Crestron Smart Home automation, an elevator, and a full house water filtration system (SpringWell). Nearly every room enjoys stunning natural light and breathtaking vistas, en Welcome to the pinnacle of luxury living at 2130 Old Quarry Road, nestled in the prestigious enclave of Victoria Woods, Riverside, CA. Perched atop a private hill, this architectural masterpiece offers over 9,252 square feet of refined elegance, unmatched privacy, and sweeping 360-degree panoramic views. Fresh off an over two year comprehensive multi-million dollar transformation of finishes and systems resulting in an effectively brand new state of the art property! A true sanctuary, this estate masterfully blends contemporary design, high-end finishes, and resort-style amenities to create an atmosphere of quiet grandeur. From the entrance, you're greeted by a show-stopping, one-of-a-kind natural stone fireplacea centerpiece that sets the tone for the sophisticated interiors beyond. The home showcases exquisite details including Rosa Onyx, Botanic Crystal Quartzite, Lasa Gold, custom oak millwork, and wide-plank French Oak flooring. Designed for elevated living and effortless entertaining, this estate includes multiple indoor bars, a wine bar, entertainment areas, and a spa-quality primary suite with a dual-entry bath, steam room, private bar, and spectacular views. The gourmet chefs kitchen features Sub-Zero, Wolf, and Cove appliances, plus a commercial-grade exhaust system. An elegant family room with multiple seating areas and a corner bar offers an inviting ambiance. The property is equipped with Crestron Smart Home automation, an elevator, and a full house water filtration system (SpringWell). Nearly every room enjoys stunning natural light and breathtaking vistas, enhancing the homes seamless connection to the outdoors. Step outside to your private oasis featuring a resort-style pool, alfresco dining, and intimate gathering spacesperfect for sunset entertaining or peaceful relaxation. Additional amenities include a garage, washer/dryer in the unit, air conditioning, private outdoor space, parking included, and guest parking. This is more than a homeits an experience of timeless luxury and tranquility, unmatched anywhere else in Riverside.

2130 Old Quarry Rd, Riverside

$5,280,000
4 Beds 4 Baths TR26106956 MLS ACTIVE Status
Very seldom on the market with spectacular city and mountain views on a huge lot in the highly desirable Turtle Rock community! This lovely home has been customized to offer 4 bedrooms plus a spacious bonus room, 3 full bathrooms, and 1 half bath. The functional floor plan includes one downstairs bedroom with a full bath, along with an additional guest powder room. Beautiful wood flooring upgrades enhance the downstairs living areas. The chef-inspired kitchen features an expanded picture window that captures breathtaking views, along with custom fixtures throughout. Designed for both style and functionality, the kitchen is equipped with premium Thermador appliances and Brookhaven frameless cabinetry by Wood-Mode. The primary suite offers some of the best views in the home, including stunning Disneyland fireworks views from both the bedroom and bathroom. Ideally located just minutes from everything, this home is close to shopping, dining, and entertainment while being situated within the award-winning Turtle Rock school district. Enjoy low HOA dues and no Mello-Roos taxes. Very seldom on the market with spectacular city and mountain views on a huge lot in the highly desirable Turtle Rock community! This lovely home has been customized to offer 4 bedrooms plus a spacious bonus room, 3 full bathrooms, and 1 half bath. The functional floor plan includes one downstairs bedroom with a full bath, along with an additional guest powder room. Beautiful wood flooring upgrades enhance the downstairs living areas. The chef-inspired kitchen features an expanded picture window that captures breathtaking views, along with custom fixtures throughout. Designed for both style and functionality, the kitchen is equipped with premium Thermador appliances and Brookhaven frameless cabinetry by Wood-Mode. The primary suite offers some of the best views in the home, including stunning Disneyland fireworks views from both the bedroom and bathroom. Ideally located just minutes from everything, this home is close to shopping, dining, and entertainment while being situated within the award-winning Turtle Rock school district. Enjoy low HOA dues and no Mello-Roos taxes.

9 Olympus, Irvine

$5,280,000
4 Beds 5 Baths WS26024775 MLS ACTIVE Status
Indulge in the epitome of luxury living! Prepare to be captivated by this custom-built, European-inspired masterpiece, meticulously crafted in 2008 with meticulous attention to architectural design, premium materials, and flawless craftsmanship. Prepare to be awestruck by the breathtaking panoramic views of the majestic San Gabriel Mountains and the shimmering city lights that adorn the horizon. As you step through the custom glass and iron doors, the foyer unveils a world of opulence. The estate exudes grandeur, adorned with sparkling crystal chandeliers, exquisite marble floors, and ceilings that reach for the heavens. The state-of-the-art gourmet kitchen is a culinary enthusiast's dream, equipped with two distinct prep areas: a Chinese Wok Style and a Japanese Teppanyaki Seafood Bar, meticulously crafted in Germany. The first level of this palatial residence features a magnificent two-story circular library, an elegant formal living room with a cozy fireplace, a grand staircase that invites you to explore further, a family room with a fireplace to unwind in, a convenient laundry room, a bar area complete with a wine cooler, an elevator for seamless accessibility, a guest bathroom, a generously sized bedroom with an en-suite bathroom, and multiple patio areas beckoning you to bask in the serene ambiance. Among these outdoor spaces, one opens up to reveal a dazzling pool and spa, surrounded by majestic mountains that create an awe-inspiring backdrop. Ascending to the second floor, you will discover three stately bedrooms, each boasting its own bathroom adorned with jetted Indulge in the epitome of luxury living! Prepare to be captivated by this custom-built, European-inspired masterpiece, meticulously crafted in 2008 with meticulous attention to architectural design, premium materials, and flawless craftsmanship. Prepare to be awestruck by the breathtaking panoramic views of the majestic San Gabriel Mountains and the shimmering city lights that adorn the horizon. As you step through the custom glass and iron doors, the foyer unveils a world of opulence. The estate exudes grandeur, adorned with sparkling crystal chandeliers, exquisite marble floors, and ceilings that reach for the heavens. The state-of-the-art gourmet kitchen is a culinary enthusiast's dream, equipped with two distinct prep areas: a Chinese Wok Style and a Japanese Teppanyaki Seafood Bar, meticulously crafted in Germany. The first level of this palatial residence features a magnificent two-story circular library, an elegant formal living room with a cozy fireplace, a grand staircase that invites you to explore further, a family room with a fireplace to unwind in, a convenient laundry room, a bar area complete with a wine cooler, an elevator for seamless accessibility, a guest bathroom, a generously sized bedroom with an en-suite bathroom, and multiple patio areas beckoning you to bask in the serene ambiance. Among these outdoor spaces, one opens up to reveal a dazzling pool and spa, surrounded by majestic mountains that create an awe-inspiring backdrop. Ascending to the second floor, you will discover three stately bedrooms, each boasting its own bathroom adorned with jetted tubs for unparalleled relaxation. Expansive walk-in closets feature custom-built wooden organizers, catering to your every storage need. Private balconies offer a personal sanctuary, while a dedicated media room provides an immersive entertainment experience. For an unrivaled vantage point, step onto the magnificent covered balcony and revel in the awe-inspiring sunrises and sunsets that paint the sky in vibrant hues. Spanning across 6871 sqft of living space, this extraordinary estate accommodates four bedrooms and five bathrooms, ensuring ample room for your every desire. Resting on nearly 2.5 acres of land, this property truly presents a view from the top, allowing you to relish in the splendor of your surroundings. Don't miss the opportunity to experience luxury living at its finest.

328 N Terrace View Dr, Monrovia

$5,250,000
5 Beds 6 Baths 260018396 MLS ACTIVE Status
Embrace California beach living at its best! Hear the sound of the ocean waves and breathe in the salt air, just two blocks from La Jolla Shores Beach and around the corner from the iconic La Jolla Beach & Tennis Club! Truly turn-key and ready to entertain, this beautifully updated contemporary residence captures everything that makes this coveted coastal neighborhood so special. Soaring vaulted ceilings fill the 4BR/4.5BA main residence with natural light, while seamless indoor-outdoor living welcomes refreshing ocean breezes. The thoughtfully crafted floor plan features expansive living spaces with dramatic fireplace, formal dining room, and stunning chef's kitchen centered around an oversized waterfall-edge island with seating for eight, premium appliances, including a large wine refrigerator, and ample counter space. Upstairs, four spacious ensuite bedrooms provide comfort and privacy, several opening to private balconies. A semi-detached 1BR guest casita with its own private entrance, kitchenette, and full bath offers exceptional flexibility for extended family, overnight guests, an au pair, or private home office. The elevated front garden offers two inviting patios, while a long private driveway provides off-street parking for five vehicles and leads to the rare two-car garage with EV charger. Walk to the beach, neighborhood cafés, acclaimed restaurants, boutique shopping, parks, and everyday conveniences. Beyond the sand, La Jolla Shores offers premier swimming, stand-up paddleboarding, kayaking, and the world-famous sea caves and protected marine reserve. _____ Supplement Full Description: Embrace California beach living at its best! Hear the sound of the ocean waves, and breathe in the salt air, Just two blocks from La Jolla Shores Beach, and just around the corner - the iconic La Jolla Beach & Tennis Club! Truly turn-key and ready to entertain - this beautifully updated contemporary residence captures everything that makes this coveted coastal neighborhood so special. Soaring vaulted ceilings fill the 4BR/4.5 BA main residence with natural light, while seamless indoor-outdoor living welcomes refreshing ocean breezes throughout the day. Designed for effortless entertaining and everyday living, a thoughtfully crafted floor plan features expansive living spaces with dramatic fireplace, formal dining room, and stunning chef's kitchen centered around an oversized waterfall-edge island with seating for eight, premium appliances, including large wine refrigerator & ample counter space. Upstairs, four spacious ensuite bedrooms provide comfort and privacy, several opening to private balconies. A semi-detached 1BR guest casita with its own private entrance, kitchenette, and full bath offers exceptional flexibility for extended family, overnight guests, an au pair, or a private home office. The elevated front garden offers two inviting patios for morning coffee, sunset conversations, or relaxing as neighbors stroll toward the beach. A long private driveway provides off-street parking for five vehicles and leads to the rare two-car garage, with EV charger. Beautifully curated for effortless entertaining and everyday coastal living, this thoughtfully updated home is equally suited as a full-time residence or an elegant lock-and-leave coastal retreat. Walk to the beach, neighborhood cafés, acclaimed restaurants, boutique shopping, parks, and everyday conveniences—all just moments from your front door. Beyond the sand, La Jolla Shores offers one of Southern California's premier destinations for swimming, stand-up paddleboarding, kayaking, and exploring the world-famous sea caves and protected marine reserve. Timeless in design and impeccably maintained, this exceptional home offers remarkable livability and the relaxed coastal luxury that defines life in La Jolla Shores.

7911 El Paseo Grande, La Jolla

$5,250,000
3 Beds 3 Baths NDP2606728 MLS ACTIVE Status
The iconic Lowry McClanahan/Thomas Shepherd Residence is available an architectural jewel and historically designated landmark (HRB No. 710), complete with a Mills Act agreement for significant property tax savings. Tucked away on a quiet street in the esteemed La Jolla Hills and designed in 1936 by Master Architect, Thomas Shepherd, this Colonial Revival estate has been lovingly restored, offering timeless elegance across a generous .33-acre lot framed by lush privacy hedges and manicured gardens. Every detail of this home speaks to its pedigree from the original oak flooring, intricate millwork, and built-ins, to the natural light that fills each carefully curated space. The main level offers a versatile layout ideal for modern living and entertaining. The grand living room features classic wainscoting, an original masonry fireplace, and French doors that open to a serene loggia with views of the expansive backyard. A charming formal dining room with bay window and corner built-ins flows into a beautifully updated chefs kitchen and butlers pantry, complete with creamy white cabinetry, Corian countertops, paneled appliances, and a walnut-topped center island. Step onto the elevated entertaining deck or enjoy alfresco dining surrounded by roses below. Upstairs, three spacious bedrooms and two full baths include a private primary suite with dual walk-in closets and a sun-drenched en-suite bath. A cozy den, powder room, and rare basement/utility space add to the homes function and charm. 7716 Lookout Drive is more than just a residence its a legacy. A rare offering to own The iconic Lowry McClanahan/Thomas Shepherd Residence is available an architectural jewel and historically designated landmark (HRB No. 710), complete with a Mills Act agreement for significant property tax savings. Tucked away on a quiet street in the esteemed La Jolla Hills and designed in 1936 by Master Architect, Thomas Shepherd, this Colonial Revival estate has been lovingly restored, offering timeless elegance across a generous .33-acre lot framed by lush privacy hedges and manicured gardens. Every detail of this home speaks to its pedigree from the original oak flooring, intricate millwork, and built-ins, to the natural light that fills each carefully curated space. The main level offers a versatile layout ideal for modern living and entertaining. The grand living room features classic wainscoting, an original masonry fireplace, and French doors that open to a serene loggia with views of the expansive backyard. A charming formal dining room with bay window and corner built-ins flows into a beautifully updated chefs kitchen and butlers pantry, complete with creamy white cabinetry, Corian countertops, paneled appliances, and a walnut-topped center island. Step onto the elevated entertaining deck or enjoy alfresco dining surrounded by roses below. Upstairs, three spacious bedrooms and two full baths include a private primary suite with dual walk-in closets and a sun-drenched en-suite bath. A cozy den, powder room, and rare basement/utility space add to the homes function and charm. 7716 Lookout Drive is more than just a residence its a legacy. A rare offering to own a masterwork of La Jollas architectural heritage and create the next chapter in its storied history.

7716 Lookout Dr, La Jolla

$5,250,000
6 Beds 5 Baths OC26150419 MLS ACTIVE Status
Perched above the coastline with sweeping 180-degree views of Mission Bay, the downtown skyline, and the Pacific Ocean, this exceptional Pacific Beach residence offers a rare combination of breathtaking scenery, flexible living, and resort-style amenities. Situated on a 6,300-square-foot lot, the home features 6 bedrooms, 5 bathrooms, and approximately 2,890 square feet of thoughtfully designed living space. Unlike many larger homes, every bedroom is generously sized to accommodate a king-size bed, while three bedrooms feature en suite bathrooms, making the layout ideal for multigenerational living, extended family, or long-term guests. Multiple living areas provide flexibility and privacy while the main gathering spaces capture panoramic views stretching from Mission Bay to the Pacific. The spacious kitchen is appointed with abundant cabinetry, generous counter space, and a large center island with bar seating, creating the perfect hub for entertaining. A versatile loft offers additional living space ideal for a media room, home office, playroom, or guest retreat. The primary suite serves as a private sanctuary with picture windows framing the bay, skyline, and ocean views. Outdoor living is where this home truly excels. Multiple view decks provide front-row seats to spectacular sunsets, sparkling city lights, and panoramic coastal vistas, while the backyard offers a pool, spa, and multiple entertaining areas designed for year-round Southern California living. Owned, paid-off solar adds long-term value and energy efficiency. Ideally located just minutes from Pacific Beach, Perched above the coastline with sweeping 180-degree views of Mission Bay, the downtown skyline, and the Pacific Ocean, this exceptional Pacific Beach residence offers a rare combination of breathtaking scenery, flexible living, and resort-style amenities. Situated on a 6,300-square-foot lot, the home features 6 bedrooms, 5 bathrooms, and approximately 2,890 square feet of thoughtfully designed living space. Unlike many larger homes, every bedroom is generously sized to accommodate a king-size bed, while three bedrooms feature en suite bathrooms, making the layout ideal for multigenerational living, extended family, or long-term guests. Multiple living areas provide flexibility and privacy while the main gathering spaces capture panoramic views stretching from Mission Bay to the Pacific. The spacious kitchen is appointed with abundant cabinetry, generous counter space, and a large center island with bar seating, creating the perfect hub for entertaining. A versatile loft offers additional living space ideal for a media room, home office, playroom, or guest retreat. The primary suite serves as a private sanctuary with picture windows framing the bay, skyline, and ocean views. Outdoor living is where this home truly excels. Multiple view decks provide front-row seats to spectacular sunsets, sparkling city lights, and panoramic coastal vistas, while the backyard offers a pool, spa, and multiple entertaining areas designed for year-round Southern California living. Owned, paid-off solar adds long-term value and energy efficiency. Ideally located just minutes from Pacific Beach, Mission Bay, La Jolla, downtown San Diego, world-class dining, shopping, and some of the area's finest beaches, this is a rare opportunity to own one of Pacific Beach's premier view properties offering exceptional flexibility, unforgettable views, and an incredible coastal lifestyle.

1269 Van Nuys, Pacific Beach/Mission Beach

$5,250,000
3 Beds 2 Baths OC26150446 MLS ACTIVE Status
Experience the ultimate in beachfront living on one of Dana Point's most coveted stretches of Beach Road. Completely rebuilt to the studs and finished in 2024, this extraordinary turnkey residence offers approximately 40 feet of prime ocean frontage with panoramic views of the Pacific Ocean, Catalina Island, and city lights. Remodeled with exceptional craftsmanship and designer finishes throughout, the home features three bedrooms, two bathrooms, and an open-concept great room with walls of glass that frame breathtaking ocean views. A beautiful gas fireplace anchors the living area, while dramatic bi-fold glass doors fully retract, seamlessly opening to the expansive deck for an exceptional indoor-outdoor living experience. The chef's kitchen showcases premium Thermador appliances, custom quartz countertops, a waterfall-edge island, and a temperature-controlled, glass-enclosed 100-bottle wine refrigerator tucked beneath the staircase. The spacious oceanfront deck offers multiple seating areas, room for al fresco dining, and direct beach access, making the perfect setting to entertain. The property also includes six parking spaces, including a two-car attached garage. Just minutes from Dana Point Harbor, luxury resorts, fine dining, boutique shopping, and championship golf, this is a rare opportunity to enjoy a coastal lifestyle in a uniquely beautiful renovated beachfront home on iconic Beach Rd. Experience the ultimate in beachfront living on one of Dana Point's most coveted stretches of Beach Road. Completely rebuilt to the studs and finished in 2024, this extraordinary turnkey residence offers approximately 40 feet of prime ocean frontage with panoramic views of the Pacific Ocean, Catalina Island, and city lights. Remodeled with exceptional craftsmanship and designer finishes throughout, the home features three bedrooms, two bathrooms, and an open-concept great room with walls of glass that frame breathtaking ocean views. A beautiful gas fireplace anchors the living area, while dramatic bi-fold glass doors fully retract, seamlessly opening to the expansive deck for an exceptional indoor-outdoor living experience. The chef's kitchen showcases premium Thermador appliances, custom quartz countertops, a waterfall-edge island, and a temperature-controlled, glass-enclosed 100-bottle wine refrigerator tucked beneath the staircase. The spacious oceanfront deck offers multiple seating areas, room for al fresco dining, and direct beach access, making the perfect setting to entertain. The property also includes six parking spaces, including a two-car attached garage. Just minutes from Dana Point Harbor, luxury resorts, fine dining, boutique shopping, and championship golf, this is a rare opportunity to enjoy a coastal lifestyle in a uniquely beautiful renovated beachfront home on iconic Beach Rd.

35725 Beach Rd, Dana Point

$5,250,000
6 Beds 7 Baths PW26144606 MLS ACTIVE Status
Rebuilt from the ground up in 2018 (finalized 9/2019), this Mediterranean-inspired custom home situated in a quiet Cul-De-Sac of Sunny Hills Estates offers the scale, privacy, and resort-like lifestyle rarely found in one complete property. Set on an expansive approx. 23,375 sq ft lot, the home makes a memorable first impression with a paver circular driveway, manicured grounds, refined architectural presence, and elegant double-door entry. Inside, a dramatic two-story foyer introduces the residence with a sweeping staircase, wrought-iron railing, statement chandelier, polished large-format porcelain flooring. The approx. 6,779 sq ft floor plan is designed for both elevated entertaining and comfortable everyday living with solar panels, formal dining, open living areas, multiple fireplaces, and an inviting kitchen equipped with top of the line appliance and quartz countertop plus an oversized marble top island, direct access to the 3 car attached garage with epoxy flooring, and family room that connects naturally to the secondary staircase and the outdoor spaces. All 6 bedrooms live as private suites, each with its own ensuite bath, walk-in closet, and 5 with own balcony, including a main-level suite. The primary suite offers a fireplace, sitting area, private balcony access, and tranquil treetop views, creating a true retreat within the home. The grounds complete the resort experience with multiple terraces, covered lounge and dining areas, heated salt water pool and spa, putting green, built-in barbecue, fire feature, and mature landscaping that frames the property with a Rebuilt from the ground up in 2018 (finalized 9/2019), this Mediterranean-inspired custom home situated in a quiet Cul-De-Sac of Sunny Hills Estates offers the scale, privacy, and resort-like lifestyle rarely found in one complete property. Set on an expansive approx. 23,375 sq ft lot, the home makes a memorable first impression with a paver circular driveway, manicured grounds, refined architectural presence, and elegant double-door entry. Inside, a dramatic two-story foyer introduces the residence with a sweeping staircase, wrought-iron railing, statement chandelier, polished large-format porcelain flooring. The approx. 6,779 sq ft floor plan is designed for both elevated entertaining and comfortable everyday living with solar panels, formal dining, open living areas, multiple fireplaces, and an inviting kitchen equipped with top of the line appliance and quartz countertop plus an oversized marble top island, direct access to the 3 car attached garage with epoxy flooring, and family room that connects naturally to the secondary staircase and the outdoor spaces. All 6 bedrooms live as private suites, each with its own ensuite bath, walk-in closet, and 5 with own balcony, including a main-level suite. The primary suite offers a fireplace, sitting area, private balcony access, and tranquil treetop views, creating a true retreat within the home. The grounds complete the resort experience with multiple terraces, covered lounge and dining areas, heated salt water pool and spa, putting green, built-in barbecue, fire feature, and mature landscaping that frames the property with a sense of calm and separation. Ideally located within walking distance to the Laguna Lake nearby, the Fullerton Loop trails for hiking, biking, and equestrian use, nearby golf courses, St. Jude Medical Center, and Fullertons shopping and dining destinations, with attendance areas for Laguna Road Elementary, Parks Junior High, and Sunny Hills High School. https://vimeo.com/1205270967

2950 Anacapa Pl, Fullerton

$5,250,000
6 Beds 7 Baths 260015752 MLS ACTIVE Status
Perched above the iconic Omni La Costa Resort, this stunning custom-built coastal European villa is a rare masterpiece crafted from the ground up by its original owner with no detail overlooked. Sweeping panoramic ocean views stretch endlessly from the moment you arrive, setting the tone for this extraordinary 6-bedroom, 6.5-bath, 6,183 sq ft entertainer's dream on over half an acre of prime La Costa land. Soaring vaulted ceilings and walls of windows flood every room with breathtaking natural light, creating an airy, sun-drenched ambiance throughout. The expansive gourmet kitchen flows effortlessly into generous open-concept living and dining spaces — perfectly designed for both everyday living and lavish entertaining. Step outside to resort-caliber grounds where a spectacular pool with dramatic jumping rocks anchors a sprawling, fully usable yard with endless Pacific horizon views. A dedicated game room, four-car garage, and a sumptuous primary suite with panoramic ocean views complete this one-of-a-kind estate. Every corner of this home reflects the vision and craftsmanship of a true custom build — because that's exactly what it is. Located in the award-winning San Marcos Unified School District with La Costa Meadows Elementary just steps away, and minutes to world-class dining, golf, spas, and beaches. Welcome to the pinnacle of La Costa living!!

7149 Obelisco Cir, Carlsbad

$5,250,000
4 Beds 5 Baths 260013317 MLS ACTIVE Status
Stunning single-level home with spectacular panoramic views located in the guard gated community of The Crosby at Rancho Santa Fe. Spanning approximately 6,085 square feet, this custom-designed home features 4 bedrooms plus a dedicated office, soaring ceilings, and an abundance of natural light throughout. Upon entry, beautiful exposed wood beams immediately capture your attention, setting the tone for the home’s elegant design. The custom built-in office provides the perfect space for work or study. An expansive open-concept living room with fireplace flows seamlessly into the informal dining area and gourmet kitchen. The chef’s kitchen is outfitted with premium stainless-steel appliances, generous counter space, and a large island, making it ideal for both everyday living and entertaining. The home also features a private movie room for the ultimate entertainment experience. Each bedroom is ensuite, offering comfort and privacy. The spacious primary suite features soaring ceilings and a beautifully remodeled, light-filled bathroom complete with dual vanities, a large floating soaking tub, two water closets, and dual walk-in closets. Step outside to enjoy the expansive backyard with lush grass areas, a large pool and spa, and a fully equipped outdoor BBQ area—perfect for entertaining while taking in the amazing views. The family room opens to a covered outdoor living space with fireplace and seating, creating seamless indoor-outdoor living. Additional features include a 4-car garage and a prime location close to freeways, shopping, restaurants, and top-rated schools.

7628 Top Of The Morning Way, Rancho Bernardo/4S Ranch/Santaluz/Crosby Estates

$5,250,000
6 Beds 7 Baths NDP2604230 MLS ACTIVE Status
Come experience refined living in one of North Countys most desirable enclaves, The Lakes Above Rancho Santa Fe. This Sterling Heights Plan 4 estate is situated on over an acre and offers 6,063 square feet of thoughtfully designed living space with six bedrooms and six-and-a-half bathrooms. A charming courtyard welcomes you upon entry and sets the tone for the home. It also provides private access to the NextGen suite, complete with its own living room, kitchen, laundry, bathroom, and walk-in closet. The main living area features soaring ceilings and flows seamlessly into the formal dining room and chefs kitchen, appointed with top-of-the-line Monogram appliances, a walk-in pantry, white cabinetry, quartz countertops, and a large center island. Stacking sliding glass doors open to an expansive covered California room, creating effortless indoor-outdoor living. The main level also includes a secondary ensuite bedroom and a spacious office with a board and batten accent wall. Upstairs, the primary suite serves as a private retreat with a generous walk-in closet with built-ins and a balcony. The primary bathroom offers a soaking tub, a large dual-head shower, and dual sink vanities. Three additional upstairs bedrooms each feature ensuite bathrooms and walk-in closets, along with a convenient laundry room with a sink, cabinetry, and extra storage. The backyard is designed for both relaxation and entertaining, featuring a saltwater pool and spa, outdoor kitchen, manicured turf, basketball court, putting green, and a covered California room with a fireplace and TV. Additional hig Come experience refined living in one of North Countys most desirable enclaves, The Lakes Above Rancho Santa Fe. This Sterling Heights Plan 4 estate is situated on over an acre and offers 6,063 square feet of thoughtfully designed living space with six bedrooms and six-and-a-half bathrooms. A charming courtyard welcomes you upon entry and sets the tone for the home. It also provides private access to the NextGen suite, complete with its own living room, kitchen, laundry, bathroom, and walk-in closet. The main living area features soaring ceilings and flows seamlessly into the formal dining room and chefs kitchen, appointed with top-of-the-line Monogram appliances, a walk-in pantry, white cabinetry, quartz countertops, and a large center island. Stacking sliding glass doors open to an expansive covered California room, creating effortless indoor-outdoor living. The main level also includes a secondary ensuite bedroom and a spacious office with a board and batten accent wall. Upstairs, the primary suite serves as a private retreat with a generous walk-in closet with built-ins and a balcony. The primary bathroom offers a soaking tub, a large dual-head shower, and dual sink vanities. Three additional upstairs bedrooms each feature ensuite bathrooms and walk-in closets, along with a convenient laundry room with a sink, cabinetry, and extra storage. The backyard is designed for both relaxation and entertaining, featuring a saltwater pool and spa, outdoor kitchen, manicured turf, basketball court, putting green, and a covered California room with a fireplace and TV. Additional highlights include owned solar, a four-car garage, and ample on-site parking for up to fifteen vehicles. Located within the award-winning Poway Unified School District, with top-rated schools like Del Norte High, The Lakes Above Rancho Santa Fe offers a family-friendly community and an unbeatable Southern California lifestyle. Just half a mile from The Crosby Club at Rancho Santa Fe, which offers optional membership for residents to enjoy the world-class amenities, including golf, dining, entertainment, fitness center, tennis, pickleball, and a heated lap pool. With 25 golf courses, 17 parks, and 4 hiking reserves within 10 miles, and over 79 restaurants within 5 miles, there's no shortage of activities to enjoy. Conveniently located minutes from I-15 and CA-56 freeways, this exceptional property offers unparalleled access to all that San Diego has to offer. Don't miss your chance to own this stunning Sterling Heights estate and live the ultimate California dream.

8490 Silent Tide Ct, Rancho Bernardo/4S Ranch/Santaluz/Crosby Estates

$5,250,000
6 Beds 6 Baths 260009922 MLS COMING SOON Status
This exceptional Mission Hills estate—held privately for nearly six decades—offers a compelling opportunity to own a true legacy property in one of the area’s most prestigious and historically rich enclaves. Evoking the romance of classic Spanish architecture, this distinguished residence blends timeless elegance with the glamour of years gone by. Set across 3 parcels totaling more than 1 acre, the property commands sweeping views over Presidio open space, extending to captivating cityscapes and glistening water vistas. Tucked away on a cul-de-sac, the property delivers a sense of seclusion and tranquility—evoking the ambiance of a private retreat, yet moments from the best the city has to offer. The main level is thoughtfully designed with 4 spacious bedrooms and 4 bathrooms, anchored by an inviting courtyard entrance and an inspiring kitchen that overlooks a lovely, private garden. Designed with both intimacy and flexibility in mind, the lower level offers a fully equipped guest retreat with 2 bedrooms, 2 baths, a kitchenette, generous living space, and abundant storage—perfect for extended stays or seamless integration into the main home. The grounds are enchanting, with meandering pathways leading to a vintage tennis court and a charming pony stable—a nod to the property’s rich heritage and pastoral past. Every element of this estate tells a story. For those seeking an even more expansive vision, the adjacent residence at 2417 Arista Court is also available, presenting a truly exceptional opportunity to create a landmark compound of remarkable scale and distinction.

2425 Arista Ct, Mission Hills

$5,250,000
7 Beds 6 Baths SW26052636 MLS ACTIVE Status
A TRUE ONE-OF-A-KIND COASTAL ESTATE IN SOUTH SAN CLEMENTE NOW OFFERED AT $5,250,000, A SIGNIFICANT $1,000,000 PRICE REDUCTION. Set on over 1.8 acres with sweeping ocean views, exceptional privacy, rare road frontage, and abundant parking, this extraordinary nine-level cedar-and-glass residence offers approximately 6,952 sq. ft., 7 bedrooms, 5 bathrooms, and a truly unique architectural experience. The property is currently being painted with a fresh white exterior and light gray trim, creating a brighter, more modern coastal look. Painting is expected to be completed within the next few weeks. Designed by award-winning architect John McInnes and previously featured in Orange County Homes & Gardens, the home showcases dramatic indoor-outdoor living with soaring ceilings, walls of glass, expansive living areas, skylights, and multiple balconies capturing natural light, ocean breezes, and panoramic coastal vistas. Created for entertaining and everyday living, the home features a chefs kitchen, generous gathering areas, wet bar, private elevator, and dramatic indoor spa. The primary suite is a secluded retreat near a peaceful stream and waterfall feature, with a spa-inspired bath including a large jetted soaking tub and dual-head shower. One of the estates most remarkable spaces is the private ocean-view observatory with wet bar, perfect for sunset cocktails, stargazing, entertaining, or enjoying the coastline and surf. Additional highlights include dual-pane windows, 31 leased solar panels, four 220-volt outlets, fire-retardant composite roofing, mature landscaping, and two s A TRUE ONE-OF-A-KIND COASTAL ESTATE IN SOUTH SAN CLEMENTE NOW OFFERED AT $5,250,000, A SIGNIFICANT $1,000,000 PRICE REDUCTION. Set on over 1.8 acres with sweeping ocean views, exceptional privacy, rare road frontage, and abundant parking, this extraordinary nine-level cedar-and-glass residence offers approximately 6,952 sq. ft., 7 bedrooms, 5 bathrooms, and a truly unique architectural experience. The property is currently being painted with a fresh white exterior and light gray trim, creating a brighter, more modern coastal look. Painting is expected to be completed within the next few weeks. Designed by award-winning architect John McInnes and previously featured in Orange County Homes & Gardens, the home showcases dramatic indoor-outdoor living with soaring ceilings, walls of glass, expansive living areas, skylights, and multiple balconies capturing natural light, ocean breezes, and panoramic coastal vistas. Created for entertaining and everyday living, the home features a chefs kitchen, generous gathering areas, wet bar, private elevator, and dramatic indoor spa. The primary suite is a secluded retreat near a peaceful stream and waterfall feature, with a spa-inspired bath including a large jetted soaking tub and dual-head shower. One of the estates most remarkable spaces is the private ocean-view observatory with wet bar, perfect for sunset cocktails, stargazing, entertaining, or enjoying the coastline and surf. Additional highlights include dual-pane windows, 31 leased solar panels, four 220-volt outlets, fire-retardant composite roofing, mature landscaping, and two separate APN parcels 060-210-026 and 060-210-031 offering privacy, flexibility, and future potential. No HOA. The versatile layout provides multiple private living spaces with income potential, ideal for multigenerational living, guests, creative workspaces, or rental opportunities. Located approximately a 10-minute walk from Riviera Beach and world-class surf, this estate offers extraordinary scale, land, privacy, ocean views, frontage, parking, flexibility, and one of the most compelling price-per-square-foot opportunities west of Interstate 5. With rare acreage, incredible views, a major price reduction, and the exterior transformation underway, this may be one of the best opportunities in San Clemente for a buyer seeking space, privacy, architecture, and long-term upside.

237 W Avenida Alessandro, San Clemente

$5,250,000
5 Beds 5 Baths OC25246575 MLS ACTIVE UNDER CONTRACT Status
Completed in 2025, this brand-new coastal estate at 9121 Christine Drive sets a new standard for luxury in Huntington Beach. Positioned on a premier corner lot, the home offers nearly 5,000 sq. ft. of living space and a spectacular 560 sq. ft. rooftop deck with unobstructed ocean views. Designed with both form and function in mind, it combines timeless architectural detail with state-of-the-art construction and absolutely premium materials. Step inside to soaring 11-foot ceilings adorned with custom wood beams, wide-plank European white oak flooring, and natural light streaming through Milgard windows and French doors. Indoor and outdoor living flow seamlessly thanks to a dramatic La Cantina pocket door that opens to the main entertaining space, anchored by a Belvedere book-matched marble fireplace. The main kitchen showcases white oak cabinetry, Taj Mahal quartzite counters, a 72 Sub-Zero refrigerator, 48 Wolf range, and Sub-Zero wine fridge. A separate butlers kitchen, with Thermador appliances and a walk-in pantry, ensures effortless hosting. The primary suite is a true retreat with vaulted ceilings, a stone fireplace, alabaster marble chandeliers, and a 30-foot balcony capturing ocean breezes. Its spa-inspired bath boasts full-slab marble shower walls, a custom double vanity with Brizo polished gold fixtures, and a boutique-style walk-in closet with illuminated white oak cabinetry. Additional highlights include a three-car garage with custom rift oak doors, an elevator servicing all levels, two laundry rooms, a solar system, and a durable metal roof. Designer guest bath Completed in 2025, this brand-new coastal estate at 9121 Christine Drive sets a new standard for luxury in Huntington Beach. Positioned on a premier corner lot, the home offers nearly 5,000 sq. ft. of living space and a spectacular 560 sq. ft. rooftop deck with unobstructed ocean views. Designed with both form and function in mind, it combines timeless architectural detail with state-of-the-art construction and absolutely premium materials. Step inside to soaring 11-foot ceilings adorned with custom wood beams, wide-plank European white oak flooring, and natural light streaming through Milgard windows and French doors. Indoor and outdoor living flow seamlessly thanks to a dramatic La Cantina pocket door that opens to the main entertaining space, anchored by a Belvedere book-matched marble fireplace. The main kitchen showcases white oak cabinetry, Taj Mahal quartzite counters, a 72 Sub-Zero refrigerator, 48 Wolf range, and Sub-Zero wine fridge. A separate butlers kitchen, with Thermador appliances and a walk-in pantry, ensures effortless hosting. The primary suite is a true retreat with vaulted ceilings, a stone fireplace, alabaster marble chandeliers, and a 30-foot balcony capturing ocean breezes. Its spa-inspired bath boasts full-slab marble shower walls, a custom double vanity with Brizo polished gold fixtures, and a boutique-style walk-in closet with illuminated white oak cabinetry. Additional highlights include a three-car garage with custom rift oak doors, an elevator servicing all levels, two laundry rooms, a solar system, and a durable metal roof. Designer guest baths feature Porcelanosa and Ann Sacks tile, while a Taj Mahal quartzite wet bar adds sophistication to the entertaining level. With no expense spared and every finish hand-selected, this one-of-a-kind residence blends architectural excellence with unmatched coastal livingmoments from the sand and surf of Huntington Beach.

9121 Christine Dr, Huntington Beach

$5,249,000
4 Beds 5 Baths LG26084816 MLS ACTIVE Status
Rare single-level custom estate in the prestigious gated community of The Estates in Laguna Niguel. Ideally located on a private 14,872 sq ft double lot at the end of a cul-de-sac, this 4,874 sq ft home offers sweeping Saddleback Valley and mountain viewssnow-capped in winter. Built with exceptional quality and steel reinforcement, the home features soaring ceilings throughout (up to 28 feet), abundant natural light, skylights, and expansive wall space ideal for art. The gourmet kitchen opens to a large family room and includes an oversized island, premium appliances, dual-sided fireplace, walk-in pantry, and butlers pantry with 3 wine refrigerators. Formal living and dining rooms provide additional entertaining space. 4 spacious bedrooms including a luxurious primary suite with fireplace, sitting area, spa-style bath, and dual oversized walk-in closets (one cedar-lined). Seamless indoor-outdoor living with French doors leading to a private backyard featuring a fireplace, BBQ area, 2 fountains, and covered loggiaperfect for sunset and city light views. Mature landscaping includes camphor, Italian cypress, and multiple fruit trees. Tall hedges provide exceptional privacy. Certain images have been digitally enhanced, including the addition of virtual elements such as TV screens and fireplace flames. These enhancements are for visual illustration only and do not represent actual conditions.Additional features: finished attic, dedicated office, extensive built-ins, garage half bath, dual water treatment systems, dual HVAC systems (one new), dual water heaters (one of which is i Rare single-level custom estate in the prestigious gated community of The Estates in Laguna Niguel. Ideally located on a private 14,872 sq ft double lot at the end of a cul-de-sac, this 4,874 sq ft home offers sweeping Saddleback Valley and mountain viewssnow-capped in winter. Built with exceptional quality and steel reinforcement, the home features soaring ceilings throughout (up to 28 feet), abundant natural light, skylights, and expansive wall space ideal for art. The gourmet kitchen opens to a large family room and includes an oversized island, premium appliances, dual-sided fireplace, walk-in pantry, and butlers pantry with 3 wine refrigerators. Formal living and dining rooms provide additional entertaining space. 4 spacious bedrooms including a luxurious primary suite with fireplace, sitting area, spa-style bath, and dual oversized walk-in closets (one cedar-lined). Seamless indoor-outdoor living with French doors leading to a private backyard featuring a fireplace, BBQ area, 2 fountains, and covered loggiaperfect for sunset and city light views. Mature landscaping includes camphor, Italian cypress, and multiple fruit trees. Tall hedges provide exceptional privacy. Certain images have been digitally enhanced, including the addition of virtual elements such as TV screens and fireplace flames. These enhancements are for visual illustration only and do not represent actual conditions.Additional features: finished attic, dedicated office, extensive built-ins, garage half bath, dual water treatment systems, dual HVAC systems (one new), dual water heaters (one of which is instant-hot), ADT security and closed-circuit perimeter monitoring, and oversized 4-car garage (extra large doors for RV). Enjoy resort-style amenities including tennis, pools, fitness center, and pickleball. A rare opportunity to own a truly custom, single-level estate in one of Laguna Niguels most sought-after gated communities. Short ride to beaches, Laguna Beach,,Dana point harbor

11 San Rafael, Laguna Niguel

$5,235,000
5 Beds 6 Baths OC26153357 MLS ACTIVE Status
Welcome to Skyline at Summit at Orchard Hills by Toll Brothers, an exclusive new, guard-gated community in Irvine. Homesite 37 is a premier new construction residence offering a private and serene location. The Melia floor plan features 5 en-suite bedrooms, 5.5 baths, and approximately 4,879 square feet of thoughtfully designed living space with a 2-car garage. This inviting home is complete with a multi-gen suite and living space ideal for extended family and guests. The kitchen features a striking large kitchen island, Wolf stainless steel appliances, 48 Subzero built-in refrigerator, and prep kitchen with appliances. The serene primary suite offers a large walk-in closet and a spa-like bath with dual vanities, soaking tub, and luxe shower with seat. Additional highlights include a first-floor powder room, second-floor laundry, and abundant storage throughout. Abundant upgrades throughout, turnkey, and quick-move-in. Residents will enjoy resort-style amenities and access to highly acclaimed Irvine schools. Welcome to Skyline at Summit at Orchard Hills by Toll Brothers, an exclusive new, guard-gated community in Irvine. Homesite 37 is a premier new construction residence offering a private and serene location. The Melia floor plan features 5 en-suite bedrooms, 5.5 baths, and approximately 4,879 square feet of thoughtfully designed living space with a 2-car garage. This inviting home is complete with a multi-gen suite and living space ideal for extended family and guests. The kitchen features a striking large kitchen island, Wolf stainless steel appliances, 48 Subzero built-in refrigerator, and prep kitchen with appliances. The serene primary suite offers a large walk-in closet and a spa-like bath with dual vanities, soaking tub, and luxe shower with seat. Additional highlights include a first-floor powder room, second-floor laundry, and abundant storage throughout. Abundant upgrades throughout, turnkey, and quick-move-in. Residents will enjoy resort-style amenities and access to highly acclaimed Irvine schools.

454 Ridgecrest, Irvine

$5,200,000
5 Beds 6 Baths OC26162632 MLS ACTIVE Status
Welcome to this exceptional Toll Brothers luxury residence in the prestigious 24/7 guard-gated Altair community, featuring the highly sought-after Estrella floor plan and offering 5 spacious bedrooms, 5.5 bathrooms, plus a dedicated private office designed for todays flexible lifestyle; this beautifully maintained home showcases an open-concept layout with expansive living and dining areas that seamlessly connect to a chefs kitchen with a large center island, premium appliances, and abundant cabinetry, complemented by a highly desirable dual kitchen design (main kitchen + prep/spice kitchen) ideal for entertaining and everyday convenience; step outside to a private resort-style backyard complete with a custom swimming pool, while the generous spacing between neighboring homes provides a rare sense of openness and privacy in Irvine; additional highlights include a fully paid-off solar system for long-term energy savings, abundant natural light, and true move-in ready condition, all located within the exclusive Altair community offering resort-style amenities and access to the award-winning Irvine Unified School District, making this a rare opportunity to own a premium home with privacy, functionality, and luxury living. Welcome to this exceptional Toll Brothers luxury residence in the prestigious 24/7 guard-gated Altair community, featuring the highly sought-after Estrella floor plan and offering 5 spacious bedrooms, 5.5 bathrooms, plus a dedicated private office designed for todays flexible lifestyle; this beautifully maintained home showcases an open-concept layout with expansive living and dining areas that seamlessly connect to a chefs kitchen with a large center island, premium appliances, and abundant cabinetry, complemented by a highly desirable dual kitchen design (main kitchen + prep/spice kitchen) ideal for entertaining and everyday convenience; step outside to a private resort-style backyard complete with a custom swimming pool, while the generous spacing between neighboring homes provides a rare sense of openness and privacy in Irvine; additional highlights include a fully paid-off solar system for long-term energy savings, abundant natural light, and true move-in ready condition, all located within the exclusive Altair community offering resort-style amenities and access to the award-winning Irvine Unified School District, making this a rare opportunity to own a premium home with privacy, functionality, and luxury living.

84 Eider Run, Irvine

$5,200,000
4 Beds 6 Baths NP26157213 MLS ACTIVE Status
Subject to cancellation of existing escrow. Best development opportunity on the market in Newport Beach. Set high on the cliff with straight-on ocean and harbor views, this is the kind of vantage point that almost never comes available. No angles, no peeking through rooftops, just wide-open water, boats moving through the harbor, and clear-day views all the way to Catalina Island. The two existing structures are a teardown, which is exactly where the opportunity lives. Youre starting clean on one of the most valuable view lots in the area, surrounded by new high-end builds pushing values higher. Build up and you unlock multiple levels of unobstructed ocean and harbor views, plus a front-row seat to the Newport Beach Christmas Boat Parade. Opportunities with this kind of view, positioning and future value rarely hit the market and are gone quickly. (Previous days on market INCORRECT). Subject to cancellation of existing escrow. Best development opportunity on the market in Newport Beach. Set high on the cliff with straight-on ocean and harbor views, this is the kind of vantage point that almost never comes available. No angles, no peeking through rooftops, just wide-open water, boats moving through the harbor, and clear-day views all the way to Catalina Island. The two existing structures are a teardown, which is exactly where the opportunity lives. Youre starting clean on one of the most valuable view lots in the area, surrounded by new high-end builds pushing values higher. Build up and you unlock multiple levels of unobstructed ocean and harbor views, plus a front-row seat to the Newport Beach Christmas Boat Parade. Opportunities with this kind of view, positioning and future value rarely hit the market and are gone quickly. (Previous days on market INCORRECT).

2209 Cliff Dr, Newport Beach

$5,200,000
3 Beds 5 Baths NP26070797 MLS ACTIVE Status
Located in the guard gated community of One Ford Road, this sophisticated Summer House plan 3 features Richard Marshall Olde Boards hardwood plank flooring throughout the downstairs as well as high volume ceilings in the entry and living room. A generously sized kitchen and great room boasts a built-in entertainment center and rich dark cabinetry accented by beautiful marble countertops. A downstairs bedroom suite, and additional bedroom suite and loft/study upstairs offer abundant living options. The primary suite features dual bathrooms and closets, plus an office with beautiful built-ins. The private back yard includes a fire pit. One Ford Road's award-winning, resort-style community features amenities such as a fitness center, two pools, a tot wading pool, clubhouse, 27-hole putting greens, basketball, volleyball and croquet courts, playground, rose garden and reflection pond, holiday events, and much more! Located in the guard gated community of One Ford Road, this sophisticated Summer House plan 3 features Richard Marshall Olde Boards hardwood plank flooring throughout the downstairs as well as high volume ceilings in the entry and living room. A generously sized kitchen and great room boasts a built-in entertainment center and rich dark cabinetry accented by beautiful marble countertops. A downstairs bedroom suite, and additional bedroom suite and loft/study upstairs offer abundant living options. The primary suite features dual bathrooms and closets, plus an office with beautiful built-ins. The private back yard includes a fire pit. One Ford Road's award-winning, resort-style community features amenities such as a fitness center, two pools, a tot wading pool, clubhouse, 27-hole putting greens, basketball, volleyball and croquet courts, playground, rose garden and reflection pond, holiday events, and much more!

96 Old Crse, Newport Beach

$5,199,000
6 Beds 7 Baths SB26152369 MLS ACTIVE Status
Once in a lifetime Opportunity to own this Spectacular Estate with Luxurious Panoramic Pacific Ocean & Sunset Views in the Prestigious Monte Malaga. This private and gated estate will be your forever home. This property boasts a fantastic landscape with mature palm trees, 15 waterfall, a sparkling new pool, spa, firepits, pizza oven and much more. It was built with superior quality and attention to detail. As you walk up, you will notice the magnificent precast Limestone cladded faade. Then as you enter through the custom made Iron doors, you are met with grandeur. All the floors are custom inlayed Italian marble with gold tones throughout. The coffered ceiling are all handmade with gold leaf inlays. On one side you have a formal seating room with a wet bar. On the other side you formal living room that leads to a the gourmet kitchen with top of the line appliances and cabinetry. Off the kitchen you have access to the front courtyard where you can have your morning Latte from the built-in Mille espresso machine. Also off the kitchen is the formal dining room. This leads you to a grand foyer with a custom 14 Italian Murano chandelier. Off of this room, youll find one of the bedrooms and lovely family room that has French door that lead to the back yard oasis. The walnut and oak flooring that begin at the spiral staircase are showcased throughout the second floor. Upstairs you will find 5 more bedrooms and bathrooms. The master suite is reminiscent of a day spa that includes a fireplace, steam shower, soaking tub and a private balcony where you can witness the amazing Califor Once in a lifetime Opportunity to own this Spectacular Estate with Luxurious Panoramic Pacific Ocean & Sunset Views in the Prestigious Monte Malaga. This private and gated estate will be your forever home. This property boasts a fantastic landscape with mature palm trees, 15 waterfall, a sparkling new pool, spa, firepits, pizza oven and much more. It was built with superior quality and attention to detail. As you walk up, you will notice the magnificent precast Limestone cladded faade. Then as you enter through the custom made Iron doors, you are met with grandeur. All the floors are custom inlayed Italian marble with gold tones throughout. The coffered ceiling are all handmade with gold leaf inlays. On one side you have a formal seating room with a wet bar. On the other side you formal living room that leads to a the gourmet kitchen with top of the line appliances and cabinetry. Off the kitchen you have access to the front courtyard where you can have your morning Latte from the built-in Mille espresso machine. Also off the kitchen is the formal dining room. This leads you to a grand foyer with a custom 14 Italian Murano chandelier. Off of this room, youll find one of the bedrooms and lovely family room that has French door that lead to the back yard oasis. The walnut and oak flooring that begin at the spiral staircase are showcased throughout the second floor. Upstairs you will find 5 more bedrooms and bathrooms. The master suite is reminiscent of a day spa that includes a fireplace, steam shower, soaking tub and a private balcony where you can witness the amazing California sunset. On the second floor youll also find a maids quarters off of the laundry room, which has another staircase that can be used. There is also a host of exterior upgrades that have been made in addition to the new roof and solar power panels. Two new 5-ton HVAC units will keep you comfortable everyday of the year. A new outdoor bbq area has been built with a granite top and backsplash. The pool/spa and equipment have been updated with a custom Pebble tec finish. There is also a secluded retreat area to the back of the property where you can just sit and listen to the sounds of nature. Other amenities include a full Crestron suite, access control gate and driveway access, multiple EV charging outlets, RV hookupsand the list goes on

1548 Via Martinez, Palos Verdes Estates

$5,199,000
3 Beds 3 Baths SB26091678 MLS ACTIVE Status
Set along one of Manhattan Beachs most coveted Walk Streets, 429 20th Street presents a thoughtfully designed coastal residence where elevated living meets a distinctly wellness-driven lifestyle. Framed by an expansive front yard that opens directly to the Walk Street with ocean views, the home offers a rare sense of space, privacy, and connection to its surroundings, creating a setting that feels both vibrant and serene. Outdoor living is at the forefront, with multiple zones for gathering and relaxation. A covered patio with integrated ceiling heaters allows for year-round dining, while the adjoining side yard extends the sense of openness. A private wellness retreat with a barrel sauna and cold plunge introduces a level of intentional living rarely found, seamlessly blending recovery, design, and lifestyle. The main level is functional and thoughtfully composed, with two secondary bedrooms offering flexibility, including a front-facing room with wood detailing, built-ins, and pocket doors that easily transition between bedroom, office, or studio. La Cantina doors line the wall, filling the interiors with light and reinforcing the indoor-outdoor connection. A concealed laundry room, full bath, and a two-car garage accessed through a custom mudroom enhance functionality, while a secondary side entrance provides access from the cul-de-sac. Upstairs, the home unfolds into a light-filled living environment defined by clean lines, warm materials, and thoughtful scale. The open-concept living, dining, and kitchen areas are designed for everyday living and entertaining. A custom Set along one of Manhattan Beachs most coveted Walk Streets, 429 20th Street presents a thoughtfully designed coastal residence where elevated living meets a distinctly wellness-driven lifestyle. Framed by an expansive front yard that opens directly to the Walk Street with ocean views, the home offers a rare sense of space, privacy, and connection to its surroundings, creating a setting that feels both vibrant and serene. Outdoor living is at the forefront, with multiple zones for gathering and relaxation. A covered patio with integrated ceiling heaters allows for year-round dining, while the adjoining side yard extends the sense of openness. A private wellness retreat with a barrel sauna and cold plunge introduces a level of intentional living rarely found, seamlessly blending recovery, design, and lifestyle. The main level is functional and thoughtfully composed, with two secondary bedrooms offering flexibility, including a front-facing room with wood detailing, built-ins, and pocket doors that easily transition between bedroom, office, or studio. La Cantina doors line the wall, filling the interiors with light and reinforcing the indoor-outdoor connection. A concealed laundry room, full bath, and a two-car garage accessed through a custom mudroom enhance functionality, while a secondary side entrance provides access from the cul-de-sac. Upstairs, the home unfolds into a light-filled living environment defined by clean lines, warm materials, and thoughtful scale. The open-concept living, dining, and kitchen areas are designed for everyday living and entertaining. A custom plaster fireplace anchors the living room, complemented by built-ins and sliding glass doors that open to a terrace. The kitchen features premium appliances, PaperStone countertops, and designer tilework, while the dining area offers built-in seating and a relaxed coastal feel. Privately positioned, the primary suite overlooks the Walk Street and features dual custom closets, a terrace, and a spa-like bath with dual vanities, glass shower, and private water closet. Aligned with modern living, the home includes a fully electric infrastructure, solar power, and dual Tesla Powerwalls, along with room-by-room climate control and integrated audio. Additional highlights include a garage gym setup, two EV charging stations, and surfboard storage. Just moments from the beach and downtown Manhattan Beach, 429 20th Street balances design, functionality, and lifestyle with a sense of ease.

429 20th St, Manhattan Beach

$5,198,000
4 Beds 4 Baths OC26162672 MLS ACTIVE Status
27220 Carrington Circle is being offered as-is and presents an exceptional opportunity for an owner-user, investor, builder, or end buyer looking to reimagine a significant property in a prime Silicon Valley location. Minutes from Los Altos, Palo Alto, Stanford, major technology campuses, top private schools, shopping, dining, and commuter routes, this property offers both lifestyle and long-term value in an irreplaceable setting. A rare opportunity in prestigious Los Altos Hills, 27220 Carrington Circle offers the scale, privacy, and long-term upside that are increasingly difficult to find in one of Silicon Valleys most desirable residential communities. Set behind a private gated driveway, this substantial residence captures sweeping Bay Area, hillside, mountain, and treetop views, creating an exceptional setting for a buyer with vision. The home features generous living spaces, high ceilings, natural wood flooring, multiple fireplaces, formal entertaining areas, a private office, expansive decks, and flexible bedroom/bath configurations across multiple levels. The main level includes a spacious primary suite, additional bedrooms, formal living and dining areas, and direct access to outdoor view spaces. The property also includes a separate lower-level quarters area with its own living space, kitchenette, bathroom, and private-use potential. With its large footprint, premier location, privacy, views, and substantial upside, the property is ideally suited for a buyer seeking to create a customized long-term residence or estate-style retreat. This is not a standard turnkey 27220 Carrington Circle is being offered as-is and presents an exceptional opportunity for an owner-user, investor, builder, or end buyer looking to reimagine a significant property in a prime Silicon Valley location. Minutes from Los Altos, Palo Alto, Stanford, major technology campuses, top private schools, shopping, dining, and commuter routes, this property offers both lifestyle and long-term value in an irreplaceable setting. A rare opportunity in prestigious Los Altos Hills, 27220 Carrington Circle offers the scale, privacy, and long-term upside that are increasingly difficult to find in one of Silicon Valleys most desirable residential communities. Set behind a private gated driveway, this substantial residence captures sweeping Bay Area, hillside, mountain, and treetop views, creating an exceptional setting for a buyer with vision. The home features generous living spaces, high ceilings, natural wood flooring, multiple fireplaces, formal entertaining areas, a private office, expansive decks, and flexible bedroom/bath configurations across multiple levels. The main level includes a spacious primary suite, additional bedrooms, formal living and dining areas, and direct access to outdoor view spaces. The property also includes a separate lower-level quarters area with its own living space, kitchenette, bathroom, and private-use potential. With its large footprint, premier location, privacy, views, and substantial upside, the property is ideally suited for a buyer seeking to create a customized long-term residence or estate-style retreat. This is not a standard turnkey offering; it is a rare Los Altos Hills canvas with the fundamentals that matter most: location, scale, setting, privacy, and potential.

27220 Carrington, Los Altos Hills

$5,195,000
4 Beds 3 Baths 260016643 MLS ACTIVE Status
Exceptional single-level contemporary smart home situated on a premier corner lot, offering breathtaking South Coast white-water views. Designed for ultimate privacy and tranquility, the residence features an open-concept layout with a massive great room, soaring ceilings, and walls of glass that flood the space with natural light and offer a seamless indoor-outdoor connection. Professionally curated throughout, the home boasts state-of-the-art custom components, including European cabinetry and lighting, a Bang & Olufsen entertainment system, and Toto Neorest smart toilets. The resort-style exterior features a spectacular pool and spa, a massive outdoor fireplace, a fully equipped outdoor kitchen, and a lush grassy yard—truly a sublime coastal retreat. Additional features include: Dual primary closets, owned solar electric and pool heating, professional landscape design with fruit trees and lighting, Lutron electrical and custom security features, Professional Sail Shades, Moletini&C entertainment unit, Wood Mode and Brookhaven Cabinetry, Minka ceiling fan, Fleetwood windows and huge sliding door, La Cantina door system, Ipe wood exterior details, custom closets, carefully selected fine stone counters and wood floors throughout, Dog Wash setup, Viking and Miele Kitchen and Hunter Douglass window treatments.

1573 Copa De Oro, La Jolla

board logo

This information is deemed reliable but not guaranteed. You should rely on this information only to decide whether or not to further investigate a particular property. BEFORE MAKING ANY OTHER DECISION, YOU SHOULD PERSONALLY INVESTIGATE THE FACTS (e.g. square footage and lot size) with the assistance of an appropriate professional. You may use this information only to identify properties you may be interested in investigating further. All uses except for personal, non-commercial use in accordance with the foregoing purpose are prohibited. Redistribution or copying of this information, any photographs or video tours is strictly prohibited. This information is derived from the Internet Data Exchange (IDX) service provided by San Diego MLS®. Displayed property listings may be held by a brokerage firm other than the broker and/or agent responsible for this display. The information and any photographs and video tours and the compilation from which they are derived is protected by copyright. Compilation © 2026 San Diego MLS®,