Refine Search
Sort by
$8,750,000
5 Beds 6 Baths LG26077451 MLS ACTIVE Status
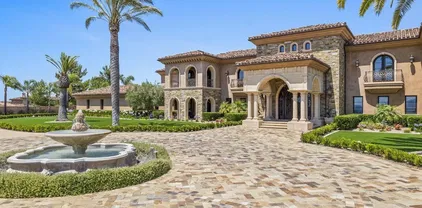
Intentionally curated grounds, designed for entertaining. Architect Edward Giddings, whose Newport Beach practice produced custom residences for Southern California clients and beachfront resorts in Cabo San Lucas and Puerto Vallarta, sited this Harbor Ridge estate the way he sited his resorts. The social life of the house is placed where the sun and the gathering are, and the entire view elevation is reserved for the vista. The result is a home that lives outward in both directions. Arrival opens to a private pool terrace and expansive entertaining deck, a courtyard world screened from the street and held in sun through the afternoon. Behind the house the land drops to an uninterrupted panorama across Newport Harbor, the coastline, the ocean, Catalina, and the city lights, framed by walls of glass rather than crowded by lawn. Nothing is placed to distract from that view. Inside, approximately 7,903 square feet unfold over three levels on a 14,300 square foot lot, the largest homesite among recent Harbor Ridge offerings. A two story foyer sets the scale. The main level carries a generous living room, a kitchen with center island and breakfast area, and an indoor bar that connects the gathering rooms directly to the terrace. The lower level was built purely for pleasure, with a billiards room, wine cellar, separate media room, and an original phone booth that guests discover. The primary suite occupies its own wing with an attached office retreat. Five bedrooms, five and one half baths, three car garage, behind the 24 hour guard gate of Harbor Ridge Custom. Beautifully maint Intentionally curated grounds, designed for entertaining. Architect Edward Giddings, whose Newport Beach practice produced custom residences for Southern California clients and beachfront resorts in Cabo San Lucas and Puerto Vallarta, sited this Harbor Ridge estate the way he sited his resorts. The social life of the house is placed where the sun and the gathering are, and the entire view elevation is reserved for the vista. The result is a home that lives outward in both directions. Arrival opens to a private pool terrace and expansive entertaining deck, a courtyard world screened from the street and held in sun through the afternoon. Behind the house the land drops to an uninterrupted panorama across Newport Harbor, the coastline, the ocean, Catalina, and the city lights, framed by walls of glass rather than crowded by lawn. Nothing is placed to distract from that view. Inside, approximately 7,903 square feet unfold over three levels on a 14,300 square foot lot, the largest homesite among recent Harbor Ridge offerings. A two story foyer sets the scale. The main level carries a generous living room, a kitchen with center island and breakfast area, and an indoor bar that connects the gathering rooms directly to the terrace. The lower level was built purely for pleasure, with a billiards room, wine cellar, separate media room, and an original phone booth that guests discover. The primary suite occupies its own wing with an attached office retreat. Five bedrooms, five and one half baths, three car garage, behind the 24 hour guard gate of Harbor Ridge Custom. Beautifully maintained and entirely livable today, with the architecture, the scale, and the site to become a modern Santa Barbara coastal estate.

2 Trafalgar, Newport Beach

$8,750,000
1 Beds 1 Baths OC26126398 MLS ACTIVE Status
The Courtyard Apartments is a 32-unit apartment property offering a rare opportunity to acquire a sizeable multifamily asset comprised of four separate, but contiguous 8-unit buildings. Built in 1959, the property features a clean and efficient unit mix of all one-bedroom, one-bathroom units, making it well-positioned to serve a broad renter base seeking functional and affordable apartment living. The two-story buildings are improved with pitched roofs, providing both architectural character and long-term ownership appeal. The property also benefits from 32 open surface parking spaces, offering one parking space per units, in addition to ample street parking due to the surrounding lower-density neighborhood. This parking availability is a meaningful advantage for residents and enhances the overall tenant experience. A key operational feature of The Courtyard Apartments is the existing on-site laundry facilities, which provides residents with added convenience while creating an additional income stream for ownership. Further upside exists through the existing washer and dryer hookups already located inside each unit, allowing a new owner the potential to implement in-unit laundry options over time to further enhance tenant appeal and support future rent growth. With its desirable all one-bedroom unit mix, four contiguous 8-unit buildings, ample parking, pitched roofs, on-site laundry, and additional operational upside through existing in-unit washer and dryer hookups, The Courtyard Apartments represents a compelling investment opportunity with strong fundamentals and meaning The Courtyard Apartments is a 32-unit apartment property offering a rare opportunity to acquire a sizeable multifamily asset comprised of four separate, but contiguous 8-unit buildings. Built in 1959, the property features a clean and efficient unit mix of all one-bedroom, one-bathroom units, making it well-positioned to serve a broad renter base seeking functional and affordable apartment living. The two-story buildings are improved with pitched roofs, providing both architectural character and long-term ownership appeal. The property also benefits from 32 open surface parking spaces, offering one parking space per units, in addition to ample street parking due to the surrounding lower-density neighborhood. This parking availability is a meaningful advantage for residents and enhances the overall tenant experience. A key operational feature of The Courtyard Apartments is the existing on-site laundry facilities, which provides residents with added convenience while creating an additional income stream for ownership. Further upside exists through the existing washer and dryer hookups already located inside each unit, allowing a new owner the potential to implement in-unit laundry options over time to further enhance tenant appeal and support future rent growth. With its desirable all one-bedroom unit mix, four contiguous 8-unit buildings, ample parking, pitched roofs, on-site laundry, and additional operational upside through existing in-unit washer and dryer hookups, The Courtyard Apartments represents a compelling investment opportunity with strong fundamentals and meaningful value-add potential.

119 S Fahrion Pl, Anaheim

$8,750,000
72 Beds 48 Baths 260012789 MLS ACTIVE Status
This 24-unit multifamily offering presents a compelling opportunity to acquire a well-located asset comprised entirely of three-bedroom, two-bathroom floor plans, with large private yards for the downstairs units and balconies in 10 of the 14 upstairs units. Community amenities include a swimming pool, large patio space with a BBQ, community laundry facilities, extra storage, and abundant on-site parking. The offering represents a true value-add opportunity, with the potential to upgrade both unit interiors and the building exterior to achieve substantially higher rents. Ideally situated near La Mesa Village, the property benefits from a highly walkable neighborhood with a Walk Score of 87. Residents enjoy immediate access to restaurants, coffee shops, bars, and retail along La Mesa Blvd. The property is also approximately 0.8 miles from a San Diego Trolley station served by the Orange Line.

8694 Lemon Ave, La Mesa

$8,750,000
6 Beds 6 Baths P1-27226 MLS ACTIVE Status
Exceptional investment opportunity in the heart of Valley Village featuring a 25-unit apartment community offering an attractive unit mix of twelve 2 bedroom / 2 bathroom units, twelve 1 bedroom / 1 bathroom units, and one spacious 3 bedroom / 3 bathroom unit. This well-maintained property combines strong income potential with desirable amenities in one of the San Fernando Valley's most sought-after rental markets. Residents enjoy controlled entry access, elevator service, a quiet community pool with adjoining patio area, fitness center, on-site storage, and a large community garage with assigned parking for each unit. The property is also equipped with solar panels and 11 electric vehicle charging stations, providing modern efficiency and convenience for today's tenants. The contemporary exterior, spacious common areas, and attractive amenities create a welcoming residential environment while supporting long-term tenant appeal. Ideally situated near major studios, dining, shopping, and transportation corridors, this asset presents an outstanding opportunity for investors seeking a stabilized Valley Village apartment property with modern features and future upside. Property may be purchased separately or combined with the adjacent quadplex at 5270 Bellingham Ave and triplex at 5236 Bellingham Ave for a rare multi-property portfolio acquisition opportunity. Exceptional investment opportunity in the heart of Valley Village featuring a 25-unit apartment community offering an attractive unit mix of twelve 2 bedroom / 2 bathroom units, twelve 1 bedroom / 1 bathroom units, and one spacious 3 bedroom / 3 bathroom unit. This well-maintained property combines strong income potential with desirable amenities in one of the San Fernando Valley's most sought-after rental markets. Residents enjoy controlled entry access, elevator service, a quiet community pool with adjoining patio area, fitness center, on-site storage, and a large community garage with assigned parking for each unit. The property is also equipped with solar panels and 11 electric vehicle charging stations, providing modern efficiency and convenience for today's tenants. The contemporary exterior, spacious common areas, and attractive amenities create a welcoming residential environment while supporting long-term tenant appeal. Ideally situated near major studios, dining, shopping, and transportation corridors, this asset presents an outstanding opportunity for investors seeking a stabilized Valley Village apartment property with modern features and future upside. Property may be purchased separately or combined with the adjacent quadplex at 5270 Bellingham Ave and triplex at 5236 Bellingham Ave for a rare multi-property portfolio acquisition opportunity.

5260 Bellingham Ave, Los Angeles

$8,750,000
3 Beds 5 Baths NP26104573 MLS ACTIVE Status
Experience the rare privilege of waterfront living on world-famous Newport Harbor, home to more than 10,000 yachts and recreational vessels, spectacular sunsets, and year-round coastal weather. Ideally positioned on the coveted west end of South Bayfront on Balboa Island, 300 South Bayfront offers an extraordinary lifestyle with panoramic harbor views and an unmatched connection to the bay. This prime corner residence invites you to step outside and instantly enjoy the sun, ocean breeze, serenity, and vibrant waterfront atmosphere. Built in 1991, the approximately 2,429-square-foot home features three bedrooms, five baths (including two powder rooms), and thoughtfully designed living spaces with separate family rooms on both the upper and lower levels. A two-car garage with an electric vehicle charging station adds modern convenience. From your living and family rooms, enjoy front-row views of regattas, holiday boat parades, nature's sea-life and the ever-changing beauty of harbor life. The completed underground utility project enhances the setting, preserving uninterrupted sightlines free from utility poles and wires. Designed with distinctive Southwestern-inspired architecture, this exceptional bayfront property is a rare opportunity to own a truly iconic Balboa Island home. Experience the rare privilege of waterfront living on world-famous Newport Harbor, home to more than 10,000 yachts and recreational vessels, spectacular sunsets, and year-round coastal weather. Ideally positioned on the coveted west end of South Bayfront on Balboa Island, 300 South Bayfront offers an extraordinary lifestyle with panoramic harbor views and an unmatched connection to the bay. This prime corner residence invites you to step outside and instantly enjoy the sun, ocean breeze, serenity, and vibrant waterfront atmosphere. Built in 1991, the approximately 2,429-square-foot home features three bedrooms, five baths (including two powder rooms), and thoughtfully designed living spaces with separate family rooms on both the upper and lower levels. A two-car garage with an electric vehicle charging station adds modern convenience. From your living and family rooms, enjoy front-row views of regattas, holiday boat parades, nature's sea-life and the ever-changing beauty of harbor life. The completed underground utility project enhances the setting, preserving uninterrupted sightlines free from utility poles and wires. Designed with distinctive Southwestern-inspired architecture, this exceptional bayfront property is a rare opportunity to own a truly iconic Balboa Island home.

300 S Bay Front, Newport Beach

$8,750,000
6 Beds 8 Baths SR26099907 MLS ACTIVE Status
Tucked behind the gates of one of Malibus most desirable private enclaves, 6000 Cavalleri Road presents a rare opportunity to own an expansive estate property with exceptional scale, privacy, and resort-style amenities. Situated on a large, two acre beautifully positioned canyon and ocean view parcel, this approximately 8,425 square foot Mediterranean style residence offers timeless architecture, grand entertaining spaces, and the opportunity to thrive in a truly significant home in an extraordinary setting. Especially for the family, the estate features multiple living and gathering areas, generous bedroom suites, soaring ceilings, a true four car garage and seamless indoor-outdoor flow designed for the Malibu lifestyle. Outdoors, the property is highlighted by a private tennis court, sparkling pool and spa, mature landscaping, a flowing fountain and expansive grounds ideal for entertaining, recreation, playtime or tranquil retreat living. Located within a gated community with low HOA dues and convenient access to Malibus beaches, shopping, dining, and top-rated schools, the property combines privacy and prestige and with its exceptional floor plan, warmth and detailed classic finishes, represents a unique value in todays Malibu luxury market. A rare offering for buyers seeking scale, amenities, and the chance to own a legacy estate in one of Southern Californias most iconic coastal communities. Tucked behind the gates of one of Malibus most desirable private enclaves, 6000 Cavalleri Road presents a rare opportunity to own an expansive estate property with exceptional scale, privacy, and resort-style amenities. Situated on a large, two acre beautifully positioned canyon and ocean view parcel, this approximately 8,425 square foot Mediterranean style residence offers timeless architecture, grand entertaining spaces, and the opportunity to thrive in a truly significant home in an extraordinary setting. Especially for the family, the estate features multiple living and gathering areas, generous bedroom suites, soaring ceilings, a true four car garage and seamless indoor-outdoor flow designed for the Malibu lifestyle. Outdoors, the property is highlighted by a private tennis court, sparkling pool and spa, mature landscaping, a flowing fountain and expansive grounds ideal for entertaining, recreation, playtime or tranquil retreat living. Located within a gated community with low HOA dues and convenient access to Malibus beaches, shopping, dining, and top-rated schools, the property combines privacy and prestige and with its exceptional floor plan, warmth and detailed classic finishes, represents a unique value in todays Malibu luxury market. A rare offering for buyers seeking scale, amenities, and the chance to own a legacy estate in one of Southern Californias most iconic coastal communities.

6000 Cavalleri Rd, Malibu

$8,700,000
6 Beds 6 Baths OC26165398 MLS ACTIVE Status
This is the one you've been waiting for! Set on a rare 7,500 square foot completely private corner lot and as the only house with a private entrance casita, this home is a MUST-SEE! This 6 bedroom, 5.5 bath estate delivers approximately 4,300 square feet of pure California luxury. Step inside and feel the difference immediately, with all new designer flooring that flows through sun drenched, open concept living spaces built for effortless entertaining, the chef's kitchen is a showpiece in its own right, featuring premium Viking appliances, a Sub-Zero refrigerator, and bespoke cabinetry in a layout made for both weeknight dinners and unforgettable gatherings. Retreat to a primary suite that features a spa caliber bath, an oversized walk in closet, and a private balcony framing serene valley and mountain views. Every additional bedroom is generously sized, filled with natural light, and designed with intention. Then step outside, because this is where the home truly comes alive. A sparkling pool, freshly refreshed hardscaping, and lush landscaping set the stage for warm coastal evenings and California living at its finest. And with a newly built ADU featuring a full kitchen, bath, and laundry, you get built in flexibility for guests, extended family, or a private income producing retreat. Tucked on a quiet street with zero through traffic, yet only 1 street away from Anderson Elementary, this is the rare combination of privacy and convenience buyers search years to find. VIDEO: https://www.dropbox.com/scl/fo/vtsmz81pgd4774d750mgz/ACA0W7WqMcD1xaSYBlG7nlI?rlkey=3b20akct8qg8g5ty This is the one you've been waiting for! Set on a rare 7,500 square foot completely private corner lot and as the only house with a private entrance casita, this home is a MUST-SEE! This 6 bedroom, 5.5 bath estate delivers approximately 4,300 square feet of pure California luxury. Step inside and feel the difference immediately, with all new designer flooring that flows through sun drenched, open concept living spaces built for effortless entertaining, the chef's kitchen is a showpiece in its own right, featuring premium Viking appliances, a Sub-Zero refrigerator, and bespoke cabinetry in a layout made for both weeknight dinners and unforgettable gatherings. Retreat to a primary suite that features a spa caliber bath, an oversized walk in closet, and a private balcony framing serene valley and mountain views. Every additional bedroom is generously sized, filled with natural light, and designed with intention. Then step outside, because this is where the home truly comes alive. A sparkling pool, freshly refreshed hardscaping, and lush landscaping set the stage for warm coastal evenings and California living at its finest. And with a newly built ADU featuring a full kitchen, bath, and laundry, you get built in flexibility for guests, extended family, or a private income producing retreat. Tucked on a quiet street with zero through traffic, yet only 1 street away from Anderson Elementary, this is the rare combination of privacy and convenience buyers search years to find. VIDEO: https://www.dropbox.com/scl/fo/vtsmz81pgd4774d750mgz/ACA0W7WqMcD1xaSYBlG7nlI?rlkey=3b20akct8qg8g5tyun2zoxb5x&st=pfclk6ac&e=1&dl=0

1700 Port Ashley, Newport Beach

$8,695,000
4 Beds 5 Baths SB26197646 MLS ACTIVE UNDER CONTRACT Status
There are a lot of great neighborhoods in Manhattan Beach, but for families looking for the rare combination of a short walk to the beach, Downtown and award-winning Robinson Elementary, the flat walk streets of South Manhattan are pretty hard to beat. And 401 4th Street sits right in the heart of them. Custom built in 2005 and extensively updated in 20162017, this 4-bedroom, 5-bath home offers approximately 4,448 square feet on a slightly oversized 2,738-square-foot lot. The architecture has a timeless authenticity, with natural stone, quality materials and architectural details that distinguish it from the more stylized Mediterranean homes of its era. The result is a home that feels as relevant today as when it was builtand should feel every bit as relevant a decade from now. The sunny, south-facing walk-street level features a stone patio with a mature olive tree, opening directly off an oversized beach room with a bar and wine wall. A private bedroom and bath and three-car garage complete the level. The middle level features three bedrooms and three baths, anchored by an unusually generous primary suite with a large bedroom, beautifully updated bath and substantial walk-in closet. Upstairs, a large great room opens to a deep front deck with an outdoor fireplace. Just a few steps above, the expansive kitchen and dining area creates another generous space for everyday living and entertaining, with a large pantry and built-in task desk. A second family room anchors the north end of the upstairs, giving the top floor multiple distinct but connected living spaces. With gener There are a lot of great neighborhoods in Manhattan Beach, but for families looking for the rare combination of a short walk to the beach, Downtown and award-winning Robinson Elementary, the flat walk streets of South Manhattan are pretty hard to beat. And 401 4th Street sits right in the heart of them. Custom built in 2005 and extensively updated in 20162017, this 4-bedroom, 5-bath home offers approximately 4,448 square feet on a slightly oversized 2,738-square-foot lot. The architecture has a timeless authenticity, with natural stone, quality materials and architectural details that distinguish it from the more stylized Mediterranean homes of its era. The result is a home that feels as relevant today as when it was builtand should feel every bit as relevant a decade from now. The sunny, south-facing walk-street level features a stone patio with a mature olive tree, opening directly off an oversized beach room with a bar and wine wall. A private bedroom and bath and three-car garage complete the level. The middle level features three bedrooms and three baths, anchored by an unusually generous primary suite with a large bedroom, beautifully updated bath and substantial walk-in closet. Upstairs, a large great room opens to a deep front deck with an outdoor fireplace. Just a few steps above, the expansive kitchen and dining area creates another generous space for everyday living and entertaining, with a large pantry and built-in task desk. A second family room anchors the north end of the upstairs, giving the top floor multiple distinct but connected living spaces. With generous room sizes, multiple indoor and outdoor living areas, a highly livable floor plan and a three-car garage, this is a substantial home in a location that defines the South Manhattan lifestyle: a flat walk street where the beach, Robinson Elementary, and Downtown Manhattan Beach restaurants and shops are all just a short walk from home.

401 4th St, Manhattan Beach

$8,695,000
4 Beds 4 Baths SB26133618 MLS ACTIVE UNDER CONTRACT Status
Rare South Manhattan Beach Strand opportunity at a price point not seen south of the Manhattan Beach Pier since 2017. Located just two homes south of the pier, 1016 The Strand is a triplex property offering exceptional oceanfront frontage, walkability, income potential, and long-term flexibility. Originally built in 1938, the property is currently configured with a main residence, Strand-level studio, and separate one-bedroom residence above the garage. The main residence encompasses approximately 2,850 square feet and enjoys sweeping views of the Manhattan Beach Pier, Catalina Island, Palos Verdes, the Malibu coastline, and the Pacific Ocean beyond. Just steps from downtown Manhattan Beach's restaurants, shops, and cafs, the property offers a unique combination of oceanfront living and everyday convenience. Recent planning changes have further enhanced redevelopment opportunities for triplex properties, creating a compelling opportunity for owner-users, investors, and developers alike. Rare South Manhattan Beach Strand opportunity at a price point not seen south of the Manhattan Beach Pier since 2017. Located just two homes south of the pier, 1016 The Strand is a triplex property offering exceptional oceanfront frontage, walkability, income potential, and long-term flexibility. Originally built in 1938, the property is currently configured with a main residence, Strand-level studio, and separate one-bedroom residence above the garage. The main residence encompasses approximately 2,850 square feet and enjoys sweeping views of the Manhattan Beach Pier, Catalina Island, Palos Verdes, the Malibu coastline, and the Pacific Ocean beyond. Just steps from downtown Manhattan Beach's restaurants, shops, and cafs, the property offers a unique combination of oceanfront living and everyday convenience. Recent planning changes have further enhanced redevelopment opportunities for triplex properties, creating a compelling opportunity for owner-users, investors, and developers alike.

1016 The Strand, Manhattan Beach

$8,690,000
6 Beds 5 Baths 260022521 MLS ACTIVE Status
Exquisite Coastal Cape Cod residence on an expansive 9,000-square-foot lot, ideally situated on a quiet street in Coronado’s coveted Country Club Estates. Offering over 4,200 square feet of living space, this sophisticated coastal home provides a rare sense of scale, with generous indoor and outdoor spaces rarely found in Coronado. A large enclosed front yard and idyllic front porch create a private and welcoming setting. Inside, the spacious floor plan features six bedrooms, a dedicated office, and 4.5 bathrooms, with beautiful oak hardwood floors, custom tilework, and beautifully appointed baths. The gourmet kitchen with top-of-the-line appliances, spacious great room with fireplace, and dining room open seamlessly to the beautifully landscaped private backyard, creating an ideal setting for entertaining and alfresco dining. The spacious primary suite offers a private retreat with fireplace, spa-like bathroom, walk-in built-in closet, and private balcony. Multiple additional living spaces include a downstairs media lounge and an upstairs lounge, offering exceptional flexibility for family and guests. Zoned air conditioning, a two-car garage, and outdoor shower add comfort and convenience. With its exceptional lot, abundant living space, sophisticated coastal design, and peaceful Country Club Estates setting, this is a rare opportunity to enjoy a level of space, privacy, and relaxed coastal living that is truly unique to Coronado.

920 Balboa Ave, Coronado

$8,599,000
5 Beds 6 Baths OC26117785 MLS ACTIVE Status
Perched on a coveted southwest-facing corner lot in Portafina, this completely reimagined contemporary masterpiece offers breathtaking sit-down views of Catalina Island and the San Clemente Isles. Rebuilt down to the studs in 2017, no detail was overlooked from radiant-heated white Corinthian marble floors and custom stone counters to Sub-Zero appliances and a chefs kitchen that flows seamlessly into the family room. Accordion glass doors dissolve the boundary between indoors and out, opening to a wraparound deck, outdoor kitchen, jacuzzi, and fireplace perfectly framed by sweeping ocean views. The full Savant smart home system, Lutron custom LED lighting, and high-velocity zoned A/C and radiant heat deliver a living experience rarely found in Southern California. Set on one of Laguna Beachs most desirable streets, this 4,798 SF residence offers 5 bedrooms, 5.5 bathrooms, and a 3-car garage an extraordinary opportunity for the discerning buyer seeking scale, privacy, and premier coastal living. Furnishings, dcor, and art negotiable. Perched on a coveted southwest-facing corner lot in Portafina, this completely reimagined contemporary masterpiece offers breathtaking sit-down views of Catalina Island and the San Clemente Isles. Rebuilt down to the studs in 2017, no detail was overlooked from radiant-heated white Corinthian marble floors and custom stone counters to Sub-Zero appliances and a chefs kitchen that flows seamlessly into the family room. Accordion glass doors dissolve the boundary between indoors and out, opening to a wraparound deck, outdoor kitchen, jacuzzi, and fireplace perfectly framed by sweeping ocean views. The full Savant smart home system, Lutron custom LED lighting, and high-velocity zoned A/C and radiant heat deliver a living experience rarely found in Southern California. Set on one of Laguna Beachs most desirable streets, this 4,798 SF residence offers 5 bedrooms, 5.5 bathrooms, and a 3-car garage an extraordinary opportunity for the discerning buyer seeking scale, privacy, and premier coastal living. Furnishings, dcor, and art negotiable.

711 Gull, Laguna Beach

$8,560,000
6 Beds 7 Baths AR26184293 MLS ACTIVE Status
This masterfully crafted, modern French Country estate is located in prestigious North Arcadia within the award-winning Arcadia Unified School District. Designed by renowned architect Robert Tong and constructed by Rodeo Construction, this exceptional residence offers approximately 9,303 square feet of luxurious living space on a rare, flat 52,403-square-foot lot, equiped with solar panels (all paid off). Beyond the dramatic pivot front door, the home makes an unforgettable first impression with its extraordinary craftsmanship, thoughtful floor plan, and meticulous attention to detail throughout. Elegant porcelain tile flooring, marble accent walls, designer fixtures, solid wood doors, and rich wood-framed openings and windows beautifully define each space. The residence features 6 bedrooms and 7 bathrooms, including a spectacular primary suite with two expansive, elegantly appointed walk-in closets. A private library provides a sophisticated retreat, while the grand living room, highlighted by a striking marble accent wall, serves as the centerpiece of the home, gracefully connecting both wings of the residence. One wing is dedicated to entertainment and leisure, featuring a theater/entertainment room, wine room & cigar room, a indoor gym with sauna. The opposite wing houses the bedrooms, offering privacy and comfort for family and guests. The open gourmet kitchen is appointed with marble slab countertops and top-of-the-line Sub-Zero appliances, complemented by a separate Chinese wok kitchen. Additional living spaces include a formal dining room with porcelain tile floorin This masterfully crafted, modern French Country estate is located in prestigious North Arcadia within the award-winning Arcadia Unified School District. Designed by renowned architect Robert Tong and constructed by Rodeo Construction, this exceptional residence offers approximately 9,303 square feet of luxurious living space on a rare, flat 52,403-square-foot lot, equiped with solar panels (all paid off). Beyond the dramatic pivot front door, the home makes an unforgettable first impression with its extraordinary craftsmanship, thoughtful floor plan, and meticulous attention to detail throughout. Elegant porcelain tile flooring, marble accent walls, designer fixtures, solid wood doors, and rich wood-framed openings and windows beautifully define each space. The residence features 6 bedrooms and 7 bathrooms, including a spectacular primary suite with two expansive, elegantly appointed walk-in closets. A private library provides a sophisticated retreat, while the grand living room, highlighted by a striking marble accent wall, serves as the centerpiece of the home, gracefully connecting both wings of the residence. One wing is dedicated to entertainment and leisure, featuring a theater/entertainment room, wine room & cigar room, a indoor gym with sauna. The opposite wing houses the bedrooms, offering privacy and comfort for family and guests. The open gourmet kitchen is appointed with marble slab countertops and top-of-the-line Sub-Zero appliances, complemented by a separate Chinese wok kitchen. Additional living spaces include a formal dining room with porcelain tile flooring and a spacious family room with a beautiful fireplace overlooking the backyard. Designed for seamless indoor-outdoor living, the estate showcases a serene garden courtyard, a koi pond surrounded by Japanese-inspired landscaping, a zero-edge pool and spa, and an expansive covered outdoor patio ideal for family gatherings and entertaining guests. A rare offering of elegance, scale, and craftsmanship, this North Arcadia estate represents luxury living at its finest.

1104 Rancho Rd, Arcadia

$8,550,000
5 Beds 6 Baths OC26198386 MLS ACTIVE Status
Toll Brothers former model home built in 2017, ideally situated within the prestigious 24-hour guard-gated Groves at Orchard Hills. Showcasing sweeping mountain, ocean, and city-light views, this exceptional residence offers 5 bedrooms, 5.5 bathrooms, and approximately 5,532 square feet of beautifully appointed living space. Designed to impress, the home features an extensive collection of designer upgrades, premium materials, and refined finishes that reflect the quality and craftsmanship of a former model residence. Expansive windows bring abundant natural light throughout the thoughtfully designed open-concept floor plan, creating a seamless setting for both sophisticated entertaining and comfortable everyday living. At the heart of the home is a beautifully equipped chefs kitchen complemented by a separate enclosed wok kitchen, providing additional functionality while keeping the main entertaining space pristine. The contemporary dining area captures breathtaking panoramic scenery, making every meal feel special. The outdoor space is equally impressive, featuring a custom swimming pool and spa surrounded by a private resort-inspired setting. Relax, entertain, or unwind while enjoying spectacular sunsets and sparkling city-light views. Residents of Orchard Hills enjoy access to exceptional community amenities, including resort-style pools and spas, tennis and basketball courts, playgrounds, and beautifully maintained recreational areas. Conveniently located near highly regarded Tustin Unified schools, upscale shopping, dining, and everyday conveniences, this remarkable p Toll Brothers former model home built in 2017, ideally situated within the prestigious 24-hour guard-gated Groves at Orchard Hills. Showcasing sweeping mountain, ocean, and city-light views, this exceptional residence offers 5 bedrooms, 5.5 bathrooms, and approximately 5,532 square feet of beautifully appointed living space. Designed to impress, the home features an extensive collection of designer upgrades, premium materials, and refined finishes that reflect the quality and craftsmanship of a former model residence. Expansive windows bring abundant natural light throughout the thoughtfully designed open-concept floor plan, creating a seamless setting for both sophisticated entertaining and comfortable everyday living. At the heart of the home is a beautifully equipped chefs kitchen complemented by a separate enclosed wok kitchen, providing additional functionality while keeping the main entertaining space pristine. The contemporary dining area captures breathtaking panoramic scenery, making every meal feel special. The outdoor space is equally impressive, featuring a custom swimming pool and spa surrounded by a private resort-inspired setting. Relax, entertain, or unwind while enjoying spectacular sunsets and sparkling city-light views. Residents of Orchard Hills enjoy access to exceptional community amenities, including resort-style pools and spas, tennis and basketball courts, playgrounds, and beautifully maintained recreational areas. Conveniently located near highly regarded Tustin Unified schools, upscale shopping, dining, and everyday conveniences, this remarkable property offers an exceptional combination of luxury, privacy, views, and lifestyle.

100 Boulder Pass, Irvine

$8,550,000
4 Beds 5 Baths SB26116690 MLS ACTIVE Status
Extraordinary Coastal Living with Breathtaking Ocean Views and Privacy! Discover a rare opportunity to live at this Stunning South-facing Walk-street Masterpiece in the heart of Manhattan Beach, just steps from the sand. This Architecturally striking property is positioned at one of the Highest Elevations off of Bayview/West of Highland offering Unobstructed White Water Ocean Views from Palos Verdes to Catalina Island to Malibu a true sanctuary for those seeking the Ultimate in Coastal Luxury. The expansive living room is framed by exposed wood beam ceilings and large arched windows that bathe the space in natural light while showcasing panoramic ocean vistas. The custom fireplace adds warmth and charm, while the adjacent dining area creates an inviting space for hosting with the Pacific Ocean as your backdrop. The walls are finished with luxurious Venetian plaster throughout, adding a subtle warmth and attention to detail that elevates the home's sophistication. The chefs kitchen is a showstopper, featuring marble countertops, sleek European-style cabinetry, and professional-grade Wolf appliances. Step outside to the Multiple outdoor entertainers decks equipped with a built-in BBQ, a lighted fire pit, and comfortable lounge seating perfect for soaking in golden sunsets over the ocean. The primary suite is a surreal retreat, offering a spacious sitting area, a private ocean-view balcony, and a luxurious spa-style en-suite bath with a soaking tub, walk-in rainfall shower, and custom his-and-hers wardrobes. The Venetian plaster continues in the primary suite, creating a sea Extraordinary Coastal Living with Breathtaking Ocean Views and Privacy! Discover a rare opportunity to live at this Stunning South-facing Walk-street Masterpiece in the heart of Manhattan Beach, just steps from the sand. This Architecturally striking property is positioned at one of the Highest Elevations off of Bayview/West of Highland offering Unobstructed White Water Ocean Views from Palos Verdes to Catalina Island to Malibu a true sanctuary for those seeking the Ultimate in Coastal Luxury. The expansive living room is framed by exposed wood beam ceilings and large arched windows that bathe the space in natural light while showcasing panoramic ocean vistas. The custom fireplace adds warmth and charm, while the adjacent dining area creates an inviting space for hosting with the Pacific Ocean as your backdrop. The walls are finished with luxurious Venetian plaster throughout, adding a subtle warmth and attention to detail that elevates the home's sophistication. The chefs kitchen is a showstopper, featuring marble countertops, sleek European-style cabinetry, and professional-grade Wolf appliances. Step outside to the Multiple outdoor entertainers decks equipped with a built-in BBQ, a lighted fire pit, and comfortable lounge seating perfect for soaking in golden sunsets over the ocean. The primary suite is a surreal retreat, offering a spacious sitting area, a private ocean-view balcony, and a luxurious spa-style en-suite bath with a soaking tub, walk-in rainfall shower, and custom his-and-hers wardrobes. The Venetian plaster continues in the primary suite, creating a seamless blend of elegance and warmth. Additional highlights include multiple sun-drenched terraces with ocean views, designer fixtures, and high-end finishes throughout. The spacious secondary bedrooms each feature en-suite baths, and the private garage offers ample storage. This is more than a home its a lifestyle. Live the essence of Manhattan Beach with unmatched elegance and coastal charm.

221 30th St, Manhattan Beach

$8,500,000
SN26197494 MLS ACTIVE Status
Exceptional large-scale residential development opportunity: Oro Bay comprises approximately 421 acres at the southeast corner of Oro Dam Boulevard West/SR 162 and Wilbur Road in Oroville. The site offers approximately 3,200 feet of frontage on SR 162 and 4,930 feet along Wilbur Road. Offered at $8,500,000, or approximately $20,190 per acre and $3,555 per potential residential lot. Past planning materials outline a full master-planned community with low, medium, and high-density housing. The conceptual program allocates approximately 281.5 acres to residential uses: 109 acres for 327654 low-density units, 147 acres for 7361,176 medium-density units, and 25.5 acres for 204561 high-density units. The Specific Plan narrative also allows for an overall cap of up to 2,400 homes, arranged within 17 residential planning pods to provide flexibility in responding to market demand. The concept includes 82.5 acres of parks and open space, 17.5 acres of public facilities, and 39.5 acres of roads. Planned community features include neighborhood/community parks, a pocket park, linear parks, approximately 60 acres of environmental conservation, and a potential school/joint-use park site. Proposed circulation includes one access from SR 162 and two from Wilbur Road. The site is positioned just north of the Thermalito Afterbay and west of Table Mountain Golf Course and Oroville Municipal Airport, approximately 2.3 miles east of Highway 99 and 3.4 miles west of Highway 70. Planning documents identify potential water and sewer service through Thermalito Irrigation District, PG&E gas and elect Exceptional large-scale residential development opportunity: Oro Bay comprises approximately 421 acres at the southeast corner of Oro Dam Boulevard West/SR 162 and Wilbur Road in Oroville. The site offers approximately 3,200 feet of frontage on SR 162 and 4,930 feet along Wilbur Road. Offered at $8,500,000, or approximately $20,190 per acre and $3,555 per potential residential lot. Past planning materials outline a full master-planned community with low, medium, and high-density housing. The conceptual program allocates approximately 281.5 acres to residential uses: 109 acres for 327654 low-density units, 147 acres for 7361,176 medium-density units, and 25.5 acres for 204561 high-density units. The Specific Plan narrative also allows for an overall cap of up to 2,400 homes, arranged within 17 residential planning pods to provide flexibility in responding to market demand. The concept includes 82.5 acres of parks and open space, 17.5 acres of public facilities, and 39.5 acres of roads. Planned community features include neighborhood/community parks, a pocket park, linear parks, approximately 60 acres of environmental conservation, and a potential school/joint-use park site. Proposed circulation includes one access from SR 162 and two from Wilbur Road. The site is positioned just north of the Thermalito Afterbay and west of Table Mountain Golf Course and Oroville Municipal Airport, approximately 2.3 miles east of Highway 99 and 3.4 miles west of Highway 70. Planning documents identify potential water and sewer service through Thermalito Irrigation District, PG&E gas and electric at the property boundaries, and conceptual on-site stormwater detention systems. With exceptional scale, a comprehensive historical master-plan framework and potential for nearly 2,400 residences, Oro Bay represents a rare opportunity to shape a landmark community in Northern California.

3063 Oro Dam Blvd, Oroville

$8,500,000
4 Beds 6 Baths SB26127556 MLS ACTIVE Status
This is a rare opportunity to own what might be the last ever new corner two-unit townhomes on the Esplanade. With a perfect balance of luxury, design, and an unmatched location, just a short stroll to Riviera Village, you will not want to miss these one-of-kind homes. Experience elevated coastal living and breathtaking panoramic views of the Santa Monica Bay. First Light Development in collaboration with Kreag Custom Homes, known for its iconic developments in the Beach Cities, has created two more masterpieces. Inspired by Balboa Island style, renowned late Architect Doug Leach and Massie Interiors have collaborated to blend classic coastal charm with modern elegance in every carefully curated detail, delivering a refined aesthetic with high-end finishes throughout. Unit 1 is already in escrow prior to completion. Unit 2 encompasses approximately 4,038 square feet (BTV), with 4 spacious en suite bedrooms and 6 luxurious bathrooms, it features a wide open great room with views from every aspect, and a large BBQ deck accessed through massive sliding doors. The stunning kitchen includes a lustrous array of Wolf and Sub Zero appliances, white oak hardwood floors, honed marble counters, and specialty brass hardware. A mezzanine with a walk out deck and 365 days of sunsets over the ocean. A private 4-stop elevator provides effortless access to every level, enhancing both convenience and sophistication. This is a rare opportunity to own what might be the last ever new corner two-unit townhomes on the Esplanade. With a perfect balance of luxury, design, and an unmatched location, just a short stroll to Riviera Village, you will not want to miss these one-of-kind homes. Experience elevated coastal living and breathtaking panoramic views of the Santa Monica Bay. First Light Development in collaboration with Kreag Custom Homes, known for its iconic developments in the Beach Cities, has created two more masterpieces. Inspired by Balboa Island style, renowned late Architect Doug Leach and Massie Interiors have collaborated to blend classic coastal charm with modern elegance in every carefully curated detail, delivering a refined aesthetic with high-end finishes throughout. Unit 1 is already in escrow prior to completion. Unit 2 encompasses approximately 4,038 square feet (BTV), with 4 spacious en suite bedrooms and 6 luxurious bathrooms, it features a wide open great room with views from every aspect, and a large BBQ deck accessed through massive sliding doors. The stunning kitchen includes a lustrous array of Wolf and Sub Zero appliances, white oak hardwood floors, honed marble counters, and specialty brass hardware. A mezzanine with a walk out deck and 365 days of sunsets over the ocean. A private 4-stop elevator provides effortless access to every level, enhancing both convenience and sophistication.

1400 Esplanade Unit 2, Redondo Beach

$8,500,000
3 Beds 2 Baths SB26148207 MLS ACTIVE Status
Six adjacent lots totaling 8.56 acres in Jurupa Valley located close to Jurupa Valley Country Club. (Seller may consider individual lot sales). Perfect for a family compound ranch, Immediate Development, Partial, or Future Development. For the Family Compound Ranch, this property has 3 Dwelling Units. First is a 3283 sf, 3 bedroom, 2 bathroom SFR with beautiful well kept grounds, horseshoe driveway, full wrought iron fence and in ground pool. Second is a 2772 sf. 5 bedroom, 2 bathroom, Manufactured Home on permanent foundation (built 2012) and Third is a 1392 sf, 3 bedroom, 2 bathroom, Manufactured Home on permanent foundation, both are accessed from a driveway separate from the main house. There is a barn and plenty of area for horse corral, family garden, playground or use your imagination. DEVELOPERS/BUILDERS, this property is currently zoned for an approx. 35 house build (buyer to do their own due diligence), 5 parcels (6.35 acres) zoned MDR (5 DU/AC) and 1 parcel (2.21 acres) zoned LDR (2 DU/AC). The entire property is fenced and gated, there is a beautiful new development of ranch style homes directly adjacent to the property. With so much potential this property is a must see. Square footage and all other specific information is from public information, buyer to due their own due diligence investigation. Six adjacent lots totaling 8.56 acres in Jurupa Valley located close to Jurupa Valley Country Club. (Seller may consider individual lot sales). Perfect for a family compound ranch, Immediate Development, Partial, or Future Development. For the Family Compound Ranch, this property has 3 Dwelling Units. First is a 3283 sf, 3 bedroom, 2 bathroom SFR with beautiful well kept grounds, horseshoe driveway, full wrought iron fence and in ground pool. Second is a 2772 sf. 5 bedroom, 2 bathroom, Manufactured Home on permanent foundation (built 2012) and Third is a 1392 sf, 3 bedroom, 2 bathroom, Manufactured Home on permanent foundation, both are accessed from a driveway separate from the main house. There is a barn and plenty of area for horse corral, family garden, playground or use your imagination. DEVELOPERS/BUILDERS, this property is currently zoned for an approx. 35 house build (buyer to do their own due diligence), 5 parcels (6.35 acres) zoned MDR (5 DU/AC) and 1 parcel (2.21 acres) zoned LDR (2 DU/AC). The entire property is fenced and gated, there is a beautiful new development of ranch style homes directly adjacent to the property. With so much potential this property is a must see. Square footage and all other specific information is from public information, buyer to due their own due diligence investigation.

6786 Limonite, Jurupa Valley

$8,500,000
3 Beds 3 Baths AR26141475 MLS ACTIVE Status
View! View! View! City light and mountain view! On the top of Oak Knol, this magnificent property located in the prestigious Bradbury Estate 24-hour guard gated community. This property was formally Chadwick Estate. The incredible property is site on over 10 acres of lot promontory with panoramic city and canyon views. The best view lot to build your own mansion. This property to be sold "AS IS" land value only View! View! View! City light and mountain view! On the top of Oak Knol, this magnificent property located in the prestigious Bradbury Estate 24-hour guard gated community. This property was formally Chadwick Estate. The incredible property is site on over 10 acres of lot promontory with panoramic city and canyon views. The best view lot to build your own mansion. This property to be sold "AS IS" land value only

188 Oak Knoll Ln, Bradbury

$8,500,000
8 Beds 8 Baths OC26090051 MLS ACTIVE Status
Located in the prestigious Upper Rancho area of Arcadia, this contemporary estate sits on a prime south-facing lot. A grand foyer with 35-foot ceilings and dual staircases leads to a stunning two-story library and expansive living areas. Spanning 12,436 sq. ft., the home features 7 bedroom suites, a gourmet kitchen, and solar power. The resort-style grounds offer a pool, spa, and putting green. A standout feature is the rare subterranean 7-car garage. Solar system. Perfectly situated within 10 minutes of Santa Anita Park, Westfield Santa Anita, and the LA County Arboretum. Situated within the top-rated Arcadia School District Located in the prestigious Upper Rancho area of Arcadia, this contemporary estate sits on a prime south-facing lot. A grand foyer with 35-foot ceilings and dual staircases leads to a stunning two-story library and expansive living areas. Spanning 12,436 sq. ft., the home features 7 bedroom suites, a gourmet kitchen, and solar power. The resort-style grounds offer a pool, spa, and putting green. A standout feature is the rare subterranean 7-car garage. Solar system. Perfectly situated within 10 minutes of Santa Anita Park, Westfield Santa Anita, and the LA County Arboretum. Situated within the top-rated Arcadia School District

931 Hampton, Arcadia

$8,500,000
4 Beds 4 Baths 260007171 MLS ACTIVE Status
Outstanding ocean-view showplace awaits construction in prestigious La Jolla Shores cul-de-sac. This rare Shores opportunity to build a 6-bed, 7-bath, 1/2-half bath, 11,754-SF masterpiece with exceptional views, first-rate walkability, and a fully-approved, shovel-ready CDP, is an opportunity of a lifetime. Permits and school fees have been paid for, you can begin building tomorrow! Architectural plans include a contemporary stunner with floor-to-ceiling windows, dramatic two-story great room, wonderful indoor-outdoor flow, and sophisticated water features. With its perfect blend of privacy, near-beach location, stunning neighboring properties, and the ability to customize finishes in an already superbly-designed home, this is your chance to live a most exceptional coastal lifestyle.

8305 Calle Del Cielo, La Jolla

$8,500,000
4 Beds 6 Baths PW26062457 MLS ACTIVE Status
Welcome to one of Naples Islands most desirable and unique locations. Situated on an oversized, corner waterfront 4,446 sq. ft lot, this Tuscan inspired Mediterranean masterpiece is a One of a Kind property. This special property is surrounded by the largest dock in the area, w/this private dock the owners can accommodate multiple watercraft and a 75ft plus yacht. This premier property is on Rivo Alto Canal, Naples Canal, The Colonnade Canal and Alamitos Bay and overlooking The Colonnade Park, capturing the most amazing panoramic views in all of Naples. All of this is surrounded by the newer Phase Two seawall. Enjoy paradise while entering through timeless wood, double entry doors, into the expansive open air interior with two story ceilings, wood beamed Dining room and staircase to the upper level. Formal Living room w/hardwood flooring and majestic oversized fireplace, a beamed ceiling, all while enjoying the panoramic water views. Turn around and enjoy the spacious private courtyard c/w an in-ground Spa and Barbecue. The gourmet Chefs Kitchen features a Viking 6 Burner Range, Dacor Ovens, Subzero Refrig, Custom Wood Cabinets, Travertine Flooring, Dual Bosch Dishwashers, while looking out of an oversized window w/views of the Canal and Park. There is also a Home Theater room c/w a Wet Bar and a private bathroom. There is an oversized two car garage, as well. Moving up the open staircase to the Primary Suite, which overlooks The Colonnade Canal, Naples Canal and Alamitos Bay, enjoying morning views and stunning afternoon sunsets. With amazing High Beamed Ceilings, this fab Welcome to one of Naples Islands most desirable and unique locations. Situated on an oversized, corner waterfront 4,446 sq. ft lot, this Tuscan inspired Mediterranean masterpiece is a One of a Kind property. This special property is surrounded by the largest dock in the area, w/this private dock the owners can accommodate multiple watercraft and a 75ft plus yacht. This premier property is on Rivo Alto Canal, Naples Canal, The Colonnade Canal and Alamitos Bay and overlooking The Colonnade Park, capturing the most amazing panoramic views in all of Naples. All of this is surrounded by the newer Phase Two seawall. Enjoy paradise while entering through timeless wood, double entry doors, into the expansive open air interior with two story ceilings, wood beamed Dining room and staircase to the upper level. Formal Living room w/hardwood flooring and majestic oversized fireplace, a beamed ceiling, all while enjoying the panoramic water views. Turn around and enjoy the spacious private courtyard c/w an in-ground Spa and Barbecue. The gourmet Chefs Kitchen features a Viking 6 Burner Range, Dacor Ovens, Subzero Refrig, Custom Wood Cabinets, Travertine Flooring, Dual Bosch Dishwashers, while looking out of an oversized window w/views of the Canal and Park. There is also a Home Theater room c/w a Wet Bar and a private bathroom. There is an oversized two car garage, as well. Moving up the open staircase to the Primary Suite, which overlooks The Colonnade Canal, Naples Canal and Alamitos Bay, enjoying morning views and stunning afternoon sunsets. With amazing High Beamed Ceilings, this fabulous bedroom is c/w a wonderful Fireplace, an outdoor balcony, and hardwood flooring, all making this a very special, private retreat. Enjoy the Primary Bath which is c/w Jacuzzi Tub, a large walk in dual shower, dual sinks and a large walk in closet. Moving down the open hall to the Formal Library/Office with built in wood cabinets, this special room has tall ceilings and a Loft for more books and memorabilia. It also has a private view patio off the Library w/water, canal and park views. There are two more bedrooms down the hall, sharing an adjacent full bath. There is also a guest bedroom w/ bathroom and a tub shower. Next is the dedicated gym on the waters edge, c/w a steam shower and Sauna. This special home is truly an amazing opportunity to own one of Naples finest and most desirable locations with a private marina. Enjoy the relaxing Indoor/Outdoor lifestyle of Naples living.

221 Rivo Alto Canal, Long Beach

$8,500,000
8 Beds 12 Baths NS25155985 MLS ACTIVE Status
Welcome to an estate that truly takes your breath away an estate so rare and thoughtfully crafted, its nearly impossible to compare. Nestled in the peaceful countryside of Templeton, this remarkable offering spans over 108+/- acres with three separate addresses. At the heart lies a 10,000 sq. ft. Spanish Colonial Revival main residence, accompanied by a 2,300 sq. ft. guest/pool house, a 1,512 sq. ft. managers home, and an equestrian facility thats second to none. Every detail has been poured into this estate with love, intention, and an unmatched level of care. This is not just a home its an opportunity. Whether you dream of hosting weddings, offering equestrian training, generating rental income, or simply enjoying the tranquility of a one-of-a-kind retreat, this property is your canvas. And for the listing price, it simply cannot be recreated. Water is everything, an AG well producing over 400 GPM. To fully appreciate the beauty and scale of this estate, you have to experience it in person photos and videos can only tell part of the story. Additional information can be provided in a comprehensive Digital Brochure. Welcome to an estate that truly takes your breath away an estate so rare and thoughtfully crafted, its nearly impossible to compare. Nestled in the peaceful countryside of Templeton, this remarkable offering spans over 108+/- acres with three separate addresses. At the heart lies a 10,000 sq. ft. Spanish Colonial Revival main residence, accompanied by a 2,300 sq. ft. guest/pool house, a 1,512 sq. ft. managers home, and an equestrian facility thats second to none. Every detail has been poured into this estate with love, intention, and an unmatched level of care. This is not just a home its an opportunity. Whether you dream of hosting weddings, offering equestrian training, generating rental income, or simply enjoying the tranquility of a one-of-a-kind retreat, this property is your canvas. And for the listing price, it simply cannot be recreated. Water is everything, an AG well producing over 400 GPM. To fully appreciate the beauty and scale of this estate, you have to experience it in person photos and videos can only tell part of the story. Additional information can be provided in a comprehensive Digital Brochure.

3030 Templeton, Templeton

$8,499,000
8 Beds 13 Baths 250044987 MLS ACTIVE Status
SELLERS OPEN TO CONCESSIONS. Luxurious Hilltop Estate in Poway’s Coveted Heritage Estates. Experience luxury on a grand scale in Poway’s premier gated community of The Heritage. This 15,323 sq ft smart estate is privately gated on 6.32 acres with 8 spacious bedrooms, 13 baths, panoramic 360° views, and high-end upgrades throughout. Features include freshly painted interiors, remodeled kitchen with top-trend finishes, newly updated primary suite with timeless design, spacious game room with bar, office, gym, and resort-style saltwater pool/spa. New turf in both front and back yards complement the low-maintenance landscape. Owned solar, Tesla battery system, and 2,500-gal irrigation well add lasting value. A rare blend of elegance, privacy and lifestyle. Beyond its own gated drive, the residence offers 8 bedrooms, 13 bathrooms, a fully owned solar system, and a 2,500-gallon irrigation well. Impressive amenities include a custom game room and bar, private gym, executive office/library, elevator, sport court, putting green, four oversized 2-car garages with ample built-in storage, and multiple indoor/outdoor living and gathering spaces. Recent upgrades include a Tesla home battery system, freshly painted interiors, a sophisticated kitchen updated with today’s top trends, and a reimagined primary suite enhanced with luxurious, classic details. At the heart of the property lies a resort-style saltwater pool and spa, framed by new turf and low-maintenance landscaping in both the front and back yards—ideal for enjoying Southern California living year-round. Whether you’re seeking a private luxury retreat or a premier investment, this exceptional estate offers a rare blend of scale, seclusion, and enduring value—set within the exclusive gated community of The Heritage Estates.

14170 Bryce Pt, Poway

$8,498,000
8 Beds 8 Baths AR26146863 MLS ACTIVE Status
Beyond the guarded gates of prestigious Bradbury Estates, one of Southern California's most exclusive residential enclaves, this extraordinary legacy estate presents an exceptional combination of timeless architecture, resort-inspired amenities, and uncompromising privacy. Set across approximately 3.13 meticulously landscaped acres, the estate was masterfully built by Mur-Sol Construction in 1995 and has been thoughtfully renovated to blend classic elegance with today's modern luxury. The main residence encompasses approximately 7,869 square feet of refined living space, thoughtfully designed for both grand-scale entertaining and intimate family living. A gracious floor plan features seven spacious bedroom suites, an elegant formal living room, sophisticated dining room, casual breakfast area, expansive family room, richly appointed library, and an impressive recreation room. A private, tree-lined driveway winds through beautifully manicured grounds to a full-size tennis court, creating an atmosphere of serenity and seclusion rarely found within minutes of the city. Complementing the residence is an extraordinary approximately 3,400-square-foot entertainment pavilion and pool house designed to rival the finest luxury resorts. The pavilion features a private one-bedroom guest suite, an expansive ballroom, dedicated karaoke lounge, full catering kitchen, and an elevated terrace showcasing breathtaking panoramic vistas stretching from the San Gabriel Mountains to the sparkling lights of the Los Angeles skyline. The resort-caliber grounds are the estate's defining masterpiece. Beyond the guarded gates of prestigious Bradbury Estates, one of Southern California's most exclusive residential enclaves, this extraordinary legacy estate presents an exceptional combination of timeless architecture, resort-inspired amenities, and uncompromising privacy. Set across approximately 3.13 meticulously landscaped acres, the estate was masterfully built by Mur-Sol Construction in 1995 and has been thoughtfully renovated to blend classic elegance with today's modern luxury. The main residence encompasses approximately 7,869 square feet of refined living space, thoughtfully designed for both grand-scale entertaining and intimate family living. A gracious floor plan features seven spacious bedroom suites, an elegant formal living room, sophisticated dining room, casual breakfast area, expansive family room, richly appointed library, and an impressive recreation room. A private, tree-lined driveway winds through beautifully manicured grounds to a full-size tennis court, creating an atmosphere of serenity and seclusion rarely found within minutes of the city. Complementing the residence is an extraordinary approximately 3,400-square-foot entertainment pavilion and pool house designed to rival the finest luxury resorts. The pavilion features a private one-bedroom guest suite, an expansive ballroom, dedicated karaoke lounge, full catering kitchen, and an elevated terrace showcasing breathtaking panoramic vistas stretching from the San Gabriel Mountains to the sparkling lights of the Los Angeles skyline. The resort-caliber grounds are the estate's defining masterpiece. A spectacular 30-foot waterfall cascades over natural granite boulders into an impressive 70,000-gallon koi pond, creating a dramatic focal point of exceptional beauty. Hidden beneath the waterfall is a remarkable underground grotto with a private viewing rooman architectural feature rarely seen in residential design that transforms the grounds into an unforgettable sanctuary. Every detail of this exceptional estate has been thoughtfully curated to deliver an unparalleled lifestyle of elegance, recreation, and tranquility. Combining remarkable scale, architectural distinction, and world-class amenities within one of California's most coveted guard-gated communities, this is a truly rare opportunity to acquire a landmark estate destined to be enjoyed for generations.

515 Deodar, Bradbury

$8,495,000
4 Beds 6 Baths NP26175847 MLS ACTIVE Status
In one of Peninsula Points discreet and quiet pockets, this residence reflects an architectural vision shaped by natural materials, balanced proportions, and a coastal modern design. The interiors unfold with a calm, intentional rhythm with limewashed walls, wide plank hardwood flooring, custom walnut millwork, and curated stone selections creating a warm, tactile foundation throughout. In the main living room, a backlit Crystallo stone fireplace becomes a sculptural highlight, softened by walnut paneling and glass elements. The dining room extends this material language with a large, elegant setting defined by a built in buffet and illuminated display cabinetry a seamless transition to the kitchen. The kitchen features walnut cabinetry, honed Arabescato Gold marble, and a suite of premium appliances from Gaggenau, Sub Zero, Miele, and Wolf. An adjoining pantry provides generous storage and prep space while preserving the kitchens clean, uninterrupted aesthetic. Upstairs, a secondary living and bar lounge offers an intimate setting for gatherings, complete with custom walnut cabinetry and Sub Zero wine and beverage refrigeration. Four bedroom suites each feature thoughtfully appointed baths with natural stone, custom vanities, and premium fixtures. The primary suite is a refined retreat featuring a Crystallo stone fireplace, white oak detailing, private viewing balcony, custom walk-in closet, and a spa-inspired bath finished in White Rhino and Thassos marble. The rooftop deck is designed for year-round enjoyment, equipped with a full Thor outdoor kitchen supplying a pizza In one of Peninsula Points discreet and quiet pockets, this residence reflects an architectural vision shaped by natural materials, balanced proportions, and a coastal modern design. The interiors unfold with a calm, intentional rhythm with limewashed walls, wide plank hardwood flooring, custom walnut millwork, and curated stone selections creating a warm, tactile foundation throughout. In the main living room, a backlit Crystallo stone fireplace becomes a sculptural highlight, softened by walnut paneling and glass elements. The dining room extends this material language with a large, elegant setting defined by a built in buffet and illuminated display cabinetry a seamless transition to the kitchen. The kitchen features walnut cabinetry, honed Arabescato Gold marble, and a suite of premium appliances from Gaggenau, Sub Zero, Miele, and Wolf. An adjoining pantry provides generous storage and prep space while preserving the kitchens clean, uninterrupted aesthetic. Upstairs, a secondary living and bar lounge offers an intimate setting for gatherings, complete with custom walnut cabinetry and Sub Zero wine and beverage refrigeration. Four bedroom suites each feature thoughtfully appointed baths with natural stone, custom vanities, and premium fixtures. The primary suite is a refined retreat featuring a Crystallo stone fireplace, white oak detailing, private viewing balcony, custom walk-in closet, and a spa-inspired bath finished in White Rhino and Thassos marble. The rooftop deck is designed for year-round enjoyment, equipped with a full Thor outdoor kitchen supplying a pizza oven, grill, sink, and refrigeration, alongside a gas firepit, integrated JBL speakers, and irrigated planters. A fully integrated smart-home system with Lutron RA3 keypads and a two-car garage further support an effortless coastal lifestyle. Just one block from the water, the residence offers effortless access to the beach, bay, and the understated coastal energy of Balboa Peninsula Point.

503 J, Newport Beach

$8,495,000
5 Beds 4 Baths SR26168891 MLS ACTIVE Status
SELLER FINANCING AVAILABLE AT 5% INTERESTAN EXCEPTIONAL OPPORTUNITY FOR QUALIFIED BUYERS, SUBJECT TO SELLER APPROVAL AND MUTUALLY AGREED-UPON TERMS. FULLY FURNISHED A truly once-in-a-generation opportunity to own one of the most significant waterfront estates on prestigious Naples Island. Set on the LARGEST WATERFRONT ON NAPLES ISLAND, this extraordinary estate boasts an unmatched 92 FEET OF WATER FRONTAGEmore than any other property on the island. With a PRIVATE DOCK, direct access to Alamitos Bay, and breathtaking views from nearly every room, this is one of Naples Island's most remarkable homes. Designed for effortless indoor-outdoor living, walls of glass frame the sparkling canals and fill the home with natural light. The spacious waterfront patio is ideal for entertaining or simply enjoying the peaceful surroundings. The spectacular HUGE ROOFTOP DECK offers panoramic views of the canals, coastline, city lights, and unforgettable Southern California sunsets. Whether entertaining guests or relaxing under the stars, it's an extraordinary place to enjoy the waterfront lifestyle. Inside you'll find generously sized bedrooms, multiple living spaces, timeless architectural details, and an ELEVATOR providing convenient access to every level. Enjoy everything that makes Naples Island one of Southern California's most desirable coastal communities, including a LARGE SANDY BEACH, waterfront parks, boating, kayaking, paddleboarding, swimming, and scenic walking paths. Just moments away, vibrant SECOND STREET offers waterfront dining, cafs, boutique shopping, and local favorites. SELLER FINANCING AVAILABLE AT 5% INTERESTAN EXCEPTIONAL OPPORTUNITY FOR QUALIFIED BUYERS, SUBJECT TO SELLER APPROVAL AND MUTUALLY AGREED-UPON TERMS. FULLY FURNISHED A truly once-in-a-generation opportunity to own one of the most significant waterfront estates on prestigious Naples Island. Set on the LARGEST WATERFRONT ON NAPLES ISLAND, this extraordinary estate boasts an unmatched 92 FEET OF WATER FRONTAGEmore than any other property on the island. With a PRIVATE DOCK, direct access to Alamitos Bay, and breathtaking views from nearly every room, this is one of Naples Island's most remarkable homes. Designed for effortless indoor-outdoor living, walls of glass frame the sparkling canals and fill the home with natural light. The spacious waterfront patio is ideal for entertaining or simply enjoying the peaceful surroundings. The spectacular HUGE ROOFTOP DECK offers panoramic views of the canals, coastline, city lights, and unforgettable Southern California sunsets. Whether entertaining guests or relaxing under the stars, it's an extraordinary place to enjoy the waterfront lifestyle. Inside you'll find generously sized bedrooms, multiple living spaces, timeless architectural details, and an ELEVATOR providing convenient access to every level. Enjoy everything that makes Naples Island one of Southern California's most desirable coastal communities, including a LARGE SANDY BEACH, waterfront parks, boating, kayaking, paddleboarding, swimming, and scenic walking paths. Just moments away, vibrant SECOND STREET offers waterfront dining, cafs, boutique shopping, and local favorites. Properties combining 92 FEET OF WATER FRONTAGE, THE LARGEST OPEN-WATER LOT, A PRIVATE DOCK, ELEVATOR, HUGE ROOFTOP DECK, LARGE SANDY BEACH, AND A WALKABLE LOCATION TO PARKS, RESTAURANTS, AND SHOPPING are exceptionally rare. This is more than a homeit's a legacy estate offering one of the finest waterfront lifestyles in Southern California.

5455 E Sorrento Dr, Long Beach

$8,495,000
4 Beds 5 Baths LG26166661 MLS ACTIVE Status
Welcome home to the perfect coastal escape! Masterfully designed for elevated coastal living, this exquisite residence blends timeless architecture and style with impeccable craftsmanship and an uncompromising commitment to quality. Nestled within the prestigious guard-gated enclave of Three Arch Bay, the home captures breathtaking views of the Pacific, scenic coastline, Catalina Island, and spectacular year-round sunsets. The property offers a rare combination of exceptional amenities seldom found within this coveted oceanfront community, including a sparkling pool and spa, private guest casita with sauna/cedar closet, multiple ocean-view terraces, separate family room, 3 fireplaces, indoor laundry room, central A/C, newer roof (2025), and a spacious 3-car garage. Crisp white interiors are complemented by shiplap ceilings, bespoke wainscoting, and wide-plank French oak flooring, creating the perfect backdrop for the panoramic coastal scenery to take center stage. The home is positioned wide on an elevated corner parcel, maximizing views, sea breezes and privacy. Expansive windows and glass doors fill the interiors with natural light while seamlessly connecting the living spaces to the outdoors. An open-concept floor plan highlights a beautifully appointed gourmet kitchen with a grand center island that flows effortlessly into the great room and extends to an ocean-facing terrace through fully retractable glass panel doors. The home features 4 bedrooms and 5 baths, including a serene primary suite occupying its own private level, with shoreline vistas and direct access to t Welcome home to the perfect coastal escape! Masterfully designed for elevated coastal living, this exquisite residence blends timeless architecture and style with impeccable craftsmanship and an uncompromising commitment to quality. Nestled within the prestigious guard-gated enclave of Three Arch Bay, the home captures breathtaking views of the Pacific, scenic coastline, Catalina Island, and spectacular year-round sunsets. The property offers a rare combination of exceptional amenities seldom found within this coveted oceanfront community, including a sparkling pool and spa, private guest casita with sauna/cedar closet, multiple ocean-view terraces, separate family room, 3 fireplaces, indoor laundry room, central A/C, newer roof (2025), and a spacious 3-car garage. Crisp white interiors are complemented by shiplap ceilings, bespoke wainscoting, and wide-plank French oak flooring, creating the perfect backdrop for the panoramic coastal scenery to take center stage. The home is positioned wide on an elevated corner parcel, maximizing views, sea breezes and privacy. Expansive windows and glass doors fill the interiors with natural light while seamlessly connecting the living spaces to the outdoors. An open-concept floor plan highlights a beautifully appointed gourmet kitchen with a grand center island that flows effortlessly into the great room and extends to an ocean-facing terrace through fully retractable glass panel doors. The home features 4 bedrooms and 5 baths, including a serene primary suite occupying its own private level, with shoreline vistas and direct access to the pool and spa. Every space in this stunning home reflects a harmonious blend of refined elegance and everyday comfort, presenting an inviting and peaceful setting for relaxed daily living, memorable gatherings, and sophisticated entertaining. Three Arch Bay is among SoCals most exclusive coastal communities, offering private beach access, 24-hour guard-gated security, tennis and sport courts, clubhouse, playground, park, and a vibrant calendar of community and holiday events. World-renowned luxury resorts, abundant coastal recreation, acclaimed dining, boutique shopping, art galleries, and cultural attractions are just moments away, completing an unparalleled year-round coastal lifestyle. Enjoy vacation living every day!

1 Vista Del Sol, Laguna Beach

$8,495,000
4 Beds 5 Baths OC26158887 MLS ACTIVE Status
Perched to capture breathtaking Pacific Ocean, Catalina Island, and sunset views, this newer built soft contemporary residence offers approximately 4,300 square feet of thoughtfully designed living space, complemented by over 1,160 square feet of covered, heated decks and balconies that embrace Southern California's indoor-outdoor lifestyle. Privileged with private Third Beach access through the HOA, the home blends exceptional craftsmanship with an open-concept floor plan, soaring ceilings, wide-plank European hardwood floors, and lush tropical landscaping. The expansive great room centers around a dramatic fireplace and flows into a chef's kitchen featuring an oversized island and premium Thermador appliances. All four bedrooms are en suite, including a spectacular ocean-view primary suite with fireplace, spa-inspired bath, freestanding soaking tub, oversized walk-in shower, and generous walk-in closet, while a secondary primary suite is conveniently located on the main level. Additional highlights include a media/game room with a custom bar, built-in audio, home security, central vacuum, two Rinnai tankless water heaters, abundant storage, and a finished three-car garage with epoxy floors. Designed by renowned architect Mark Teale and expertly built by The Nicholson Companies, this is a rare opportunity to own a newly completed coastal masterpiece in one of the area's most coveted seaside locations. Perched to capture breathtaking Pacific Ocean, Catalina Island, and sunset views, this newer built soft contemporary residence offers approximately 4,300 square feet of thoughtfully designed living space, complemented by over 1,160 square feet of covered, heated decks and balconies that embrace Southern California's indoor-outdoor lifestyle. Privileged with private Third Beach access through the HOA, the home blends exceptional craftsmanship with an open-concept floor plan, soaring ceilings, wide-plank European hardwood floors, and lush tropical landscaping. The expansive great room centers around a dramatic fireplace and flows into a chef's kitchen featuring an oversized island and premium Thermador appliances. All four bedrooms are en suite, including a spectacular ocean-view primary suite with fireplace, spa-inspired bath, freestanding soaking tub, oversized walk-in shower, and generous walk-in closet, while a secondary primary suite is conveniently located on the main level. Additional highlights include a media/game room with a custom bar, built-in audio, home security, central vacuum, two Rinnai tankless water heaters, abundant storage, and a finished three-car garage with epoxy floors. Designed by renowned architect Mark Teale and expertly built by The Nicholson Companies, this is a rare opportunity to own a newly completed coastal masterpiece in one of the area's most coveted seaside locations.

448 Serra Dr, Corona Del Mar

$8,495,000
7 Beds 8 Baths NDP2605816 MLS ACTIVE Status
Nestled in a peaceful, private setting, this timeless residence has been thoughtfully renewed to suit contemporary family living. The gracious layout features a serene primary sanctuary, a dedicated family wing with five en-suite bedrooms, and a spacious game room enhanced by a cozy fireplace and adjoining catering kitchen. Numerous French doors create effortless flow from the main living spaces to the inviting outdoor areas. The level, fully usable 4.19 acres include a 1,081 sq. ft. two-bedroom, two-bath guest house, tennis court, gated pool, citrus and fruit orchard, and expansive lawns. This classic Covenant property sits on meticulously maintained grounds with a built-in barbecue, fireside gathering spot, and vibrant flowering gardens. Inside, the refined primary suite has been transformed into a luxurious haven featuring premium finishes, custom millwork, and marble accents. The warm, welcoming kitchen is equipped with top-tier amenities complemented by Calcutta marble countertops and custom refinished cabinetry. Formal living and dining rooms highlight exceptional craftsmanship, including detailed beamed ceilings, abundant built-in cabinetry, and an impressive carved limestone fireplace. A sunroom just off the living room provides yet another inviting space to enjoy the surrounding scenery. The charming guest cottagecomplete with kitchenette, living area, and laundryboasts plentiful windows that flood the space with natural light and frame views of the beautiful grounds. Main residence: 7,510 sq. ft. | Guest house: 1,065 sq. ft. | Garage: 950 sq. ft. Nestled in a peaceful, private setting, this timeless residence has been thoughtfully renewed to suit contemporary family living. The gracious layout features a serene primary sanctuary, a dedicated family wing with five en-suite bedrooms, and a spacious game room enhanced by a cozy fireplace and adjoining catering kitchen. Numerous French doors create effortless flow from the main living spaces to the inviting outdoor areas. The level, fully usable 4.19 acres include a 1,081 sq. ft. two-bedroom, two-bath guest house, tennis court, gated pool, citrus and fruit orchard, and expansive lawns. This classic Covenant property sits on meticulously maintained grounds with a built-in barbecue, fireside gathering spot, and vibrant flowering gardens. Inside, the refined primary suite has been transformed into a luxurious haven featuring premium finishes, custom millwork, and marble accents. The warm, welcoming kitchen is equipped with top-tier amenities complemented by Calcutta marble countertops and custom refinished cabinetry. Formal living and dining rooms highlight exceptional craftsmanship, including detailed beamed ceilings, abundant built-in cabinetry, and an impressive carved limestone fireplace. A sunroom just off the living room provides yet another inviting space to enjoy the surrounding scenery. The charming guest cottagecomplete with kitchenette, living area, and laundryboasts plentiful windows that flood the space with natural light and frame views of the beautiful grounds. Main residence: 7,510 sq. ft. | Guest house: 1,065 sq. ft. | Garage: 950 sq. ft.

16041 Via Del Alba, Rancho Santa Fe

board logo

This information is deemed reliable but not guaranteed. You should rely on this information only to decide whether or not to further investigate a particular property. BEFORE MAKING ANY OTHER DECISION, YOU SHOULD PERSONALLY INVESTIGATE THE FACTS (e.g. square footage and lot size) with the assistance of an appropriate professional. You may use this information only to identify properties you may be interested in investigating further. All uses except for personal, non-commercial use in accordance with the foregoing purpose are prohibited. Redistribution or copying of this information, any photographs or video tours is strictly prohibited. This information is derived from the Internet Data Exchange (IDX) service provided by San Diego MLS®. Displayed property listings may be held by a brokerage firm other than the broker and/or agent responsible for this display. The information and any photographs and video tours and the compilation from which they are derived is protected by copyright. Compilation © 2026 San Diego MLS®,